RARE Opportunity for Lovingly Cared for Ranch in the Heart of Penfield Available for the First Time! Welcome to 21 Oak Hill Terrace—Tucked Away on a Quiet Cul-de-Sac w/Fairport Schools. Enjoy Easy Access to Spring Lake Park, East Rochester & All that Penfield has to Offer Just Minutes Away.
This 1,484 Sq Ft Ranch Sits on a .37 Acre Fully Fenced, Treed Lot. The Main Floor Opens w/a Cozy Living Room Highlighted by a Floor-to-Ceiling Front Picture Window Flooding the Space w/Natural Light. The Eat-in Kitchen Offers Abundant Cabinetry, Tiled Backsplash & All Appliances Included. French Doors Lead to a BEAUTIFUL, Sun Drenched, Heated Sunroom w/Vaulted Ceiling, Skylights & Walls of Windows Overlooking the Tranquil Yard—Perfect for Morning Coffee or Evening Relaxation. 3 Generous Bedrooms & a Full Bath Complete the Main Level.
The Partially Finished Walk-out Lower Level Adds Versatile Bonus Living Space—Ideal for an Office, Playroom, or Movie/Game Area. Utility Room w/Laundry Hookups, Plus Additional Storage Offers Convenience. Walk-out Opens to Garage. Mechanics Include Furnace & Central Air (’06), Hot Water Tank (’15).
Step Outside to the Backyard to Find the Paver Patio Surrounded by Trees & Nature. Shed & 1 Car Attached Garage Offer More Storage. Vinyl & Wood Siding Offer Low Maintenance.
With TONS of Potential & Endless Possibilities, this Home is Ready for Your Vision! Don’t Miss This One! Offers due Wednesday, 9/24 at 12pm. Public Open House Saturday, 9/20 from 9am-10am & Tuesday, 9/23 from 4:30p-5:30p. Tax Record is 914 Sq Ft. Additional 300 Sq Ft in Partially Finished Walk-out Basement & 270 Sq Ft in Heated Sunroom.
Closed
$235,000
21 Oak Hill Ter, Penfield, NY 14526
3beds
1,484sqft
Single Family Residence
Built in 1962
0.37 Acres Lot
$246,200 Zestimate®
$158/sqft
$2,899 Estimated rent
Home value
$246,200
$229,000 - $266,000
$2,899/mo
Zestimate® history
Owner options
List your home for rent
$2,899/mo
Rent Zestimate®
Find your next renter with Zillow Rental Manager. Plus, with online applications, you can quickly screen prospective tenants – for free.
$2,899/mo
Rent Zestimate®
Refinance and save
$1,465/mo
Est. payment
Refinancing to a lower rate could help reduce your monthly payments and save thousands over the life of the loan.
$1,465/mo
Est. payment
Explore your selling options
Work with a Zillow partner agent
Leverage their expertise and Zillow's premium Showcase listings to get your home seen by more buyers.
Get startedList with your own agent
Get your home in front of millions of buyers by listing it on Zillow.
Learn how to do itSell it yourself
Take full control of how buyers see your home on Zillow by listing For Sale by Owner (FSBO).
List your homeWhat's special
Tranquil yardPaver patioFloor-to-ceiling front picture windowBonus living spaceFully fenced treed lotQuiet cul-de-sacVaulted ceiling
Zillow last checked:
Listing updated:
Listed by:
Susan Glenz 585-340-4940,
Keller Williams Realty Gateway
Bought with:
Donna Ryder-Sharp, 40RY1134713
Berkshire Hathaway HS Zambito
Source: NYSAMLSs,MLS#: R1638496 Originating MLS: Rochester
Originating MLS: RochesterFacts & features
Interior
Bedrooms & bathrooms
- Bedrooms: 3
- Bathrooms: 1
- Full bathrooms: 1
- Main level bathrooms: 1
- Main level bedrooms: 3
Heating
- Gas, Forced Air
Cooling
- Central Air
Appliances
- Included: Dishwasher, Electric Oven, Electric Range, Disposal, Gas Water Heater, Microwave, Refrigerator
- Laundry: In Basement
Features
- Ceiling Fan(s), Cathedral Ceiling(s), Dry Bar, Eat-in Kitchen, Separate/Formal Living Room, Sliding Glass Door(s), Skylights, Window Treatments, Bedroom on Main Level
- Flooring: Carpet, Tile, Varies
- Doors: Sliding Doors
- Windows: Drapes, Skylight(s)
- Basement: Full,Partially Finished,Walk-Out Access,Sump Pump
- Has fireplace: No
Interior area
- Total structure area: 1,484
- Total interior livable area: 1,484 sqft
Property
Parking
- Total spaces: 1
- Parking features: Attached, Underground, Garage, Driveway
- Attached garage spaces: 1
Features
- Levels: One
- Stories: 1
- Patio & porch: Patio
- Exterior features: Blacktop Driveway, Fully Fenced, Patio
- Fencing: Full
Lot
- Size: 0.37 Acres
- Dimensions: 100 x 203
- Features: Cul-De-Sac, Irregular Lot, Residential Lot, Wooded
Details
- Additional structures: Shed(s), Storage
- Parcel number: 2644891391800001030000
- Special conditions: Standard
Construction
Type & style
- Home type: SingleFamily
- Architectural style: Ranch
- Property subtype: Single Family Residence
Materials
- Vinyl Siding, Wood Siding, Copper Plumbing
- Foundation: Block
- Roof: Asphalt,Shingle
Condition
- Resale
- Year built: 1962
Utilities & green energy
- Electric: Circuit Breakers
- Sewer: Connected
- Water: Connected, Public
- Utilities for property: Cable Available, Electricity Connected, High Speed Internet Available, Sewer Connected, Water Connected
Community & HOA
Community
- Subdivision: Oak Hill
Location
- Region: Penfield
Financial & listing details
- Price per square foot: $158/sqft
- Tax assessed value: $120,700
- Annual tax amount: $4,940
- Date on market: 9/18/2025
- Cumulative days on market: 7 days
- Listing terms: Cash,Conventional,FHA,VA Loan
Price history
| Date | Event | Price |
|---|---|---|
| 11/3/2025 | Sold | $235,000+6.9%$158/sqft |
Source:  NYSAMLSs #R1638496 Report a problem NYSAMLSs #R1638496 Report a problem | ||
| 9/26/2025 | Pending sale | $219,900$148/sqft |
Source: NYSAMLSs #R1638496 Report a problem | ||
| 9/18/2025 | Listed for sale | $219,900$148/sqft |
Source: NYSAMLSs #R1638496 Report a problem | ||
Public tax history
| Year | Property taxes | Tax assessment |
|---|---|---|
| 2025 | -- | $120,700 |
| 2024 | -- | $120,700 |
| 2023 | -- | $120,700 |
| 2022 | -- | $120,700 |
| 2021 | -- | $120,700 |
| 2020 | -- | $120,700 |
| 2018 | -- | $120,700 +8% |
| 2017 | $1,314 | $111,800 |
| 2016 | -- | $111,800 |
| 2015 | -- | $111,800 |
| 2014 | -- | $111,800 |
| 2013 | -- | $111,800 |
| 2012 | -- | $111,800 |
| 2011 | -- | $111,800 |
| 2010 | -- | $111,800 +2% |
| 2009 | -- | $109,600 +6.9% |
| 2007 | -- | $102,500 |
| 2006 | -- | $102,500 +3.3% |
| 2005 | -- | $99,200 |
| 2004 | -- | $99,200 +5.5% |
| 2003 | -- | $94,000 |
| 2002 | -- | $94,000 +900% |
| 2001 | -- | $9,400 |
| 2000 | -- | $9,400 |
Find assessor info on the county website
Neighborhood: 14526
Nearby homes
- $301,6003 bd2 ba1.3k sqft23 Oak Hill Ter, Penfield, NY 14526Off Market
- $266,7003 bd1 ba1.5k sqft19 Oak Hill Ter, Penfield, NY 14526Off Market
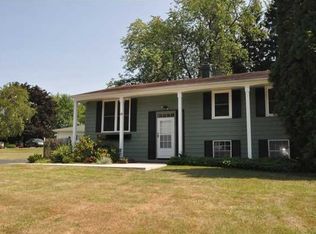
- $335,5003 bd2 ba1.5k sqft9 Oak Hill Ter, Penfield, NY 14526Off Market
- $262,3002 bd1 ba925 sqft64 Oak Hill Dr, Penfield, NY 14526Off Market
- $305,0003 bd1 ba1.3k sqft25 Oak Hill Ter, Penfield, NY 14526Off Market
- $247,8003 bd1 ba900 sqft22 Oak Hill Ter, Penfield, NY 14526Off Market
- $317,5004 bd2 ba1.5k sqft20 Oak Hill Ter, Penfield, NY 14526Off Market
- $341,6004 bd2 ba1.5k sqft24 Oak Hill Ter, Penfield, NY 14526Off Market
Nearby schools
GreatSchools rating
- 6/10Jefferson Avenue SchoolGrades: K-5Distance: 1.9 mi
- NAMinerva Deland SchoolGrades: 9Distance: 2.3 mi
Schools provided by the listing agent
- High: Fairport Senior High
- District: Fairport
Source: NYSAMLSs. This data may not be complete. We recommend contacting the local school district to confirm school assignments for this home.
Sell for more on Zillow
Get a Zillow Showcase℠ listing at no additional cost and you could sell for .
$246,200
2% more
+$4,924
With Zillow Showcase(estimated)
$251,124
- New York
- Monroe County
- Penfield
- 14526
- 21 Oak Hill Ter
Nearby cities
Nearby zip codes
Other Penfield Topics
