Welcome to this immaculate custom Farmhouse Cape in the serene 55+ community of Oak Meadow Estates, located on the Harwinton/Torrington line. This warm and inviting home-the former MODEL-offers the perfect blend of low-maintenance living and modern comfort. The open-concept floor plan features a dramatic living room with soaring cathedral ceiling and gas log fireplace flowing into a knock-your-socks-off remodeled gourmet kitchen. Highlights include an expansive island, leathered granite counters, stainless appliances, high-end Viking propane range, double ovens, and wine chiller. The luxurious primary suite boasts a generous walk-in closet with California Closets system, tray ceiling, and spa-like en-suite with double sinks, tiled shower, and soaking tub. An elegant powder room showcases fresh shiplap and brushed gold fixtures. The second floor offers an expansive guest bedroom/retreat, huge loft with balcony overlook-perfect for a home office, den, or workout space-and a beautifully remodeled full bath. Premium finishes abound: plantation shutters, built-ins galore, recently refinished natural hardwood floors, and like-new carpets. Step outside to your private Trex deck with retractable awning overlooking peaceful woodlands. The full walk-out basement provides ample space for future expansion. Meticulously cared for and move-in ready-just pack your bags and enjoy maintenance-free living in this stunning home. Your dream home awaits.
Sold for $470,000
$470,000
21 Oak Meadow Lane #21, Torrington, CT 06791
2beds
2,164sqft
Condominium, Townhouse
Built in 2007
-- sqft lot
$485,400 Zestimate®
$217/sqft
$3,268 Estimated rent
Home value
$485,400
$417,000 - $568,000
$3,268/mo
Zestimate® history
Owner options
List your home for rent
$3,268/mo
Rent Zestimate®
Find your next renter with Zillow Rental Manager. Plus, with online applications, you can quickly screen prospective tenants – for free.
$3,268/mo
Rent Zestimate®
Refinance and save
$3,695/mo
Est. payment
Refinancing to a lower rate could help reduce your monthly payments and save thousands over the life of the loan.
$3,695/mo
Est. payment
Explore your selling options
Work with a Zillow partner agent
Leverage their expertise and Zillow's premium Showcase listings to get your home seen by more buyers.
Get startedList with your own agent
Get your home in front of millions of buyers by listing it on Zillow.
Learn how to do itSell it yourself
Take full control of how buyers see your home on Zillow by listing For Sale by Owner (FSBO).
List your homeWhat's special
Zillow last checked:
Listing updated:
Listed by:
Catherine A. McCahill (860)480-6760,
William Pitt Sotheby's Int'l 860-777-1800
Bought with:
Robert Pendilla, RES.0834437
W. Raveis Lifestyles Realty
Source: Smart MLS,MLS#: 24142504
Facts & features
Interior
Bedrooms & bathrooms
- Bedrooms: 2
- Bathrooms: 3
- Full bathrooms: 2
- 1/2 bathrooms: 1
Primary bedroom
- Features: Vaulted Ceiling(s), Ceiling Fan(s), Full Bath, Stall Shower, Walk-In Closet(s), Wall/Wall Carpet
- Level: Main
- Area: 272 Square Feet
- Dimensions: 17 x 16
Bedroom
- Features: Ceiling Fan(s), Walk-In Closet(s), Wall/Wall Carpet
- Level: Upper
- Area: 304 Square Feet
- Dimensions: 16 x 19
Dining room
- Features: High Ceilings, Hardwood Floor
- Level: Main
- Area: 220 Square Feet
- Dimensions: 11 x 20
Kitchen
- Features: Remodeled, High Ceilings, Granite Counters, Kitchen Island, Pantry, Hardwood Floor
- Level: Main
- Area: 182 Square Feet
- Dimensions: 13 x 14
Living room
- Features: Cathedral Ceiling(s), Built-in Features, Ceiling Fan(s), Gas Log Fireplace, Sliders, Hardwood Floor
- Level: Main
- Area: 288 Square Feet
- Dimensions: 16 x 18
Loft
- Features: Ceiling Fan(s), Interior Balcony, Wall/Wall Carpet
- Level: Upper
- Area: 350 Square Feet
- Dimensions: 14 x 25
Heating
- Forced Air, Propane
Cooling
- Ceiling Fan(s), Central Air
Appliances
- Included: Gas Range, Oven, Microwave, Refrigerator, Dishwasher, Disposal, Washer, Dryer, Wine Cooler, Water Heater
- Laundry: Main Level
Features
- Open Floorplan, Entrance Foyer
- Doors: Storm Door(s)
- Windows: Thermopane Windows
- Basement: Full,Storage Space
- Attic: Access Via Hatch
- Number of fireplaces: 1
- Common walls with other units/homes: End Unit
Interior area
- Total structure area: 2,164
- Total interior livable area: 2,164 sqft
- Finished area above ground: 2,164
- Finished area below ground: 0
Property
Parking
- Total spaces: 2
- Parking features: Attached, Paved, Garage Door Opener
- Attached garage spaces: 2
Features
- Stories: 2
- Patio & porch: Porch, Deck
- Exterior features: Rain Gutters
Lot
- Features: Level
Details
- Parcel number: 2560633
- Zoning: R15
Construction
Type & style
- Home type: Condo
- Architectural style: Townhouse
- Property subtype: Condominium, Townhouse
- Attached to another structure: Yes
Materials
- Clapboard, Vinyl Siding
Condition
- New construction: No
- Year built: 2007
Utilities & green energy
- Sewer: Public Sewer
- Water: Public
- Utilities for property: Underground Utilities, Cable Available
Green energy
- Energy efficient items: Ridge Vents, Doors, Windows
Community & HOA
Community
- Features: Adult Community 55, Golf, Health Club, Library, Medical Facilities, Shopping/Mall
- Senior community: Yes
HOA
- Has HOA: Yes
- Amenities included: Management
- Services included: Maintenance Grounds, Snow Removal, Insurance
- HOA fee: $425 monthly
Location
- Region: Harwinton
Financial & listing details
- Price per square foot: $217/sqft
- Tax assessed value: $241,900
- Annual tax amount: $9,301
- Date on market: 12/1/2025
Price history
| Date | Event | Price |
|---|---|---|
| 2/9/2026 | Sold | $470,000+4.4%$217/sqft |
Source:  Smart MLS #24142504 Report a problem Smart MLS #24142504 Report a problem | ||
| 1/8/2026 | Pending sale | $450,000$208/sqft |
Source: Smart MLS #24142504 Report a problem | ||
| 12/5/2025 | Listed for sale | $450,000+4.7%$208/sqft |
Source: Smart MLS #24142504 Report a problem | ||
| 12/15/2023 | Sold | $430,000$199/sqft |
Source: Smart MLS #170606497 Report a problem | ||
| 11/21/2023 | Pending sale | $430,000$199/sqft |
Source: Smart MLS #170606497 Report a problem | ||
| 10/25/2023 | Listed for sale | $430,000+44.8%$199/sqft |
Source: Smart MLS #170606497 Report a problem | ||
| 7/30/2021 | Sold | $297,000$137/sqft |
Source: Smart MLS #170412974 Report a problem | ||
Public tax history
Tax history is unavailable.
Neighborhood: 06791
Nearby homes
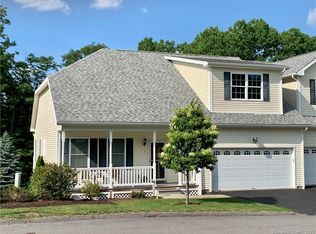
- $374,0002 bd2 ba1.4k sqft81 Oak Meadow Ln UNIT 81, Harwinton, CT 06791Sold
- $440,6003 bd3 ba2.4k sqft55 Breezy Hill Rd, Torrington, CT 06791Off Market
- $209,9008.88 Acres0 Torringford St, Torrington, CT 06790Lot/Land
- $470,0002 bd2 ba2.1k sqft21 Oak Meadow Ln, Torrington, CT 06791Sold
- $416,4002 bd2 ba1.8k sqft97 Oak Meadow Ln, Torrington, CT 06791Off Market
- $428,0002 bd2 ba2.1k sqft25 Oak Meadow Ln, Torrington, CT 06791Off Market
- $460,0002 bd3 ba2.1k sqft65 Oak Meadow Ln, Torrington, CT 06791Sold
- $409,1002 bd2 ba1.9k sqft95 Oak Meadow Ln, Torrington, CT 06791Off Market
Nearby schools
GreatSchools rating
- 4/10Vogel-Wetmore SchoolGrades: PK-3Distance: 1.9 mi
- 4/10Torrington Middle SchoolGrades: 6-8Distance: 2.5 mi
- 2/10Torrington High SchoolGrades: 9-12Distance: 1.7 mi


Get pre-qualified for a loan
At Zillow Home Loans, we can pre-qualify you in as little as 5 minutes with no impact to your credit score.An equal housing lender. NMLS #10287.
Sell for more on Zillow
Get a Zillow Showcase℠ listing at no additional cost and you could sell for .
$485,400
2% more
+$9,708
With Zillow Showcase(estimated)
$495,108
- Connecticut
- Litchfield County
- Torrington
- 06791
- 21 Oak Meadow Lane Unit 21
Nearby cities
Nearby neighborhoods
Nearby zip codes
Other Torrington Topics
