Welcome to 21 Oakhill Ave, nestled in this quiet Brookside neighborhood. This stunning and tranquil mid-century modern California ranch perfectly integrates the indoor calm with outdoor splendor. Open the front door and you're greeted by high ceilings with exposed beams and expansive windows that bathe the interiors in natural light, seamlessly blending the beauty of the lush landscaped surroundings with the contemporary charm of the home. This gem features 3 spacious bedrooms and 2 bathrooms. Entertain in style where the inviting living room flows effortlessly into the dining room and kitchen and finally onto the spacious deck ideal for hosting gatherings or simply unwinding after a long day. Step outside to discover your own private oasis, complete with a sparkling heated pool and manicured perennial gardens, providing the perfect backdrop for outdoor entertaining or tranquil moments of solitude. Outdoor entertaining is a breeze on the deck just steps from the heated pool. The lower level with fireplace offers a great place to entertain in the cooler months. The lower level is all set with a fireplace, ping pong table, game table and bar! Plenty of storage space too! Conveniently located near all that CT Ave has to offer from shopping, restaurants, train station and easy access to I95. This home offers the perfect blend of privacy and convenience. Don't miss your chance to make this gem your own!
Sold for $740,000
$740,000
21 Oakhill Avenue, Norwalk, CT 06854
3beds
2,498sqft
Single Family Residence
Built in 1972
0.64 Acres Lot
$869,300 Zestimate®
$296/sqft
$6,888 Estimated rent
Home value
$869,300
$817,000 - $930,000
$6,888/mo
Zestimate® history
Owner options
List your home for rent
$6,888/mo
Rent Zestimate®
Find your next renter with Zillow Rental Manager. Plus, with online applications, you can quickly screen prospective tenants – for free.
$6,888/mo
Rent Zestimate®
Refinance and save
$5,050/mo
Est. payment
Refinancing to a lower rate could help reduce your monthly payments and save thousands over the life of the loan.
$5,050/mo
Est. payment
Explore your selling options
Work with a Zillow partner agent
Leverage their expertise and Zillow's premium Showcase listings to get your home seen by more buyers.
Get startedList with your own agent
Get your home in front of millions of buyers by listing it on Zillow.
Learn how to do itSell it yourself
Take full control of how buyers see your home on Zillow by listing For Sale by Owner (FSBO).
List your homeWhat's special
Zillow last checked:
Listing updated:
Listed by:
Marybeth Sullivan 203-984-8025,
William Raveis Real Estate 203-847-6633
Bought with:
Bridget S. Rudner, RES.0801101
William Pitt Sotheby's Int'l
Source: Smart MLS,MLS#: 24022280
Facts & features
Interior
Bedrooms & bathrooms
- Bedrooms: 3
- Bathrooms: 2
- Full bathrooms: 2
Primary bedroom
- Features: Bay/Bow Window, Bedroom Suite, Full Bath, Stall Shower
- Level: Main
- Area: 203.06 Square Feet
- Dimensions: 14.2 x 14.3
Bedroom
- Features: Bay/Bow Window, Hardwood Floor
- Level: Main
- Area: 128.31 Square Feet
- Dimensions: 14.1 x 9.1
Bedroom
- Features: Bay/Bow Window, Hardwood Floor
- Level: Main
- Area: 123.9 Square Feet
- Dimensions: 9.11 x 13.6
Dining room
- Level: Main
- Area: 139.08 Square Feet
- Dimensions: 11.4 x 12.2
Kitchen
- Features: Bay/Bow Window, Ceiling Fan(s), Pantry
- Level: Main
- Area: 179.2 Square Feet
- Dimensions: 12.8 x 14
Living room
- Features: Bay/Bow Window, 2 Story Window(s), Cathedral Ceiling(s), Beamed Ceilings, Fireplace, Hardwood Floor
- Level: Main
- Area: 328.44 Square Feet
- Dimensions: 16.1 x 20.4
Sun room
- Level: Main
- Area: 142.4 Square Feet
- Dimensions: 8.9 x 16
Heating
- Hot Water, Oil
Cooling
- Ceiling Fan(s), Central Air
Appliances
- Included: Oven/Range, Microwave, Range Hood, Refrigerator, Dishwasher, Washer, Dryer, Electric Water Heater, Water Heater
- Laundry: Lower Level
Features
- Basement: Full,Heated,Sump Pump,Finished,Cooled,Interior Entry,Liveable Space
- Attic: None
- Number of fireplaces: 2
Interior area
- Total structure area: 2,498
- Total interior livable area: 2,498 sqft
- Finished area above ground: 1,658
- Finished area below ground: 840
Property
Parking
- Parking features: None, Garage Door Opener
Features
- Patio & porch: Screened, Porch, Deck
- Exterior features: Rain Gutters, Garden, Lighting
- Has private pool: Yes
- Pool features: Heated, Fenced, In Ground
Lot
- Size: 0.64 Acres
- Features: Few Trees, Wooded, Dry
Details
- Parcel number: 251970
- Zoning: A2
Construction
Type & style
- Home type: SingleFamily
- Architectural style: Ranch
- Property subtype: Single Family Residence
Materials
- Clapboard
- Foundation: Concrete Perimeter
- Roof: Asphalt
Condition
- New construction: No
- Year built: 1972
Utilities & green energy
- Sewer: Public Sewer
- Water: Public
- Utilities for property: Cable Available
Community & HOA
Community
- Subdivision: Brookside
HOA
- Has HOA: No
Location
- Region: Norwalk
Financial & listing details
- Price per square foot: $296/sqft
- Tax assessed value: $512,030
- Annual tax amount: $12,079
- Date on market: 6/3/2024
Price history
| Date | Event | Price |
|---|---|---|
| 8/5/2024 | Sold | $740,000+5.9%$296/sqft |
Source:  Smart MLS #24022280 Report a problem Smart MLS #24022280 Report a problem | ||
| 6/19/2024 | Pending sale | $699,000$280/sqft |
Source: Smart MLS #24022280 Report a problem | ||
| 6/7/2024 | Listed for sale | $699,000+42.7%$280/sqft |
Source: Smart MLS #24022280 Report a problem | ||
| 10/28/2005 | Sold | $490,000$196/sqft |
Source: Smart MLS #98245636 Report a problem | ||
Public tax history
| Year | Property taxes | Tax assessment |
|---|---|---|
| 2025 | $12,261 +1.5% | $512,030 |
| 2024 | $12,079 +20.8% | $512,030 +28.8% |
| 2023 | $10,001 +1.9% | $397,480 |
| 2022 | $9,815 +2.7% | $397,480 |
| 2021 | $9,559 +0.1% | $397,480 |
| 2020 | $9,554 +2.9% | $397,480 |
| 2019 | $9,287 -6.9% | $397,480 +6.3% |
| 2018 | $9,972 +3.6% | $374,000 |
| 2017 | $9,629 +1.2% | $374,000 |
| 2015 | $9,511 +1.3% | $374,000 |
| 2014 | $9,387 +28.4% | $374,000 +13.5% |
| 2013 | $7,313 +3.8% | $329,630 |
| 2012 | $7,047 +2.8% | $329,630 |
| 2011 | $6,856 +1.1% | $329,630 |
| 2010 | $6,780 +3.7% | $329,630 |
| 2009 | $6,540 -18.5% | $329,630 -7.4% |
| 2008 | $8,023 +12.1% | $355,950 +8% |
| 2007 | $7,158 +2.3% | $329,560 +9.5% |
| 2006 | $6,996 -15.8% | $301,035 -8.7% |
| 2005 | $8,308 +28.2% | $329,560 +38.5% |
| 2004 | $6,480 +6.2% | $237,985 +10.5% |
| 2003 | $6,104 +1.1% | $215,460 +30.8% |
| 2001 | $6,039 +1% | $164,674 +18.2% |
| 2000 | $5,977 +14.2% | $139,283 +22.3% |
| 1999 | $5,233 | $113,890 |
Find assessor info on the county website
Neighborhood: Flax Hill
Nearby homes
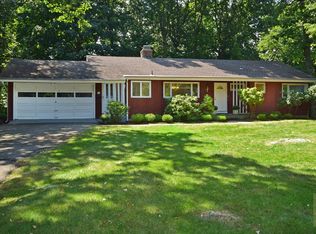
- $771,3003 bd2 ba1.3k sqft19 Oakhill Ave, Norwalk, CT 06854Off Market
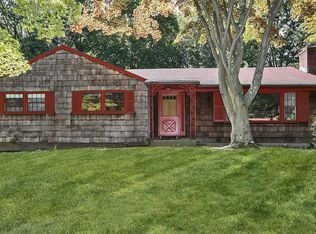
- $795,400-- bd2 ba1.7k sqft23 Oakhill Ave, Norwalk, CT 06854Off Market
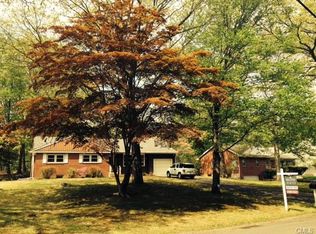
- $870,7004 bd3 ba1.7k sqft17 Oakhill Ave, Norwalk, CT 06854Off Market
- $780,8003 bd2 ba1.5k sqft25 Oakhill Ave, Norwalk, CT 06854Off Market
- $910,0004 bd2 ba3k sqft18 Oakhill Ave, Norwalk, CT 06854Sold
- $826,5003 bd1 ba2.3k sqft20 Oakhill Ave, Norwalk, CT 06854Off Market
- $724,6003 bd2 ba1.3k sqft15 Oakhill Ave, Norwalk, CT 06854Off Market
- $778,1003 bd2 ba1.9k sqft16 Oakhill Ave, Norwalk, CT 06854Off Market
Nearby schools
GreatSchools rating
- 3/10Brookside Elementary SchoolGrades: PK-5Distance: 0.4 mi
- 5/10Roton Middle SchoolGrades: 6-8Distance: 1.2 mi
- 3/10Brien Mcmahon High SchoolGrades: 9-12Distance: 0.7 mi
Schools provided by the listing agent
- Elementary: Brookside
- Middle: Roton
- High: Brien McMahon
Source: Smart MLS. This data may not be complete. We recommend contacting the local school district to confirm school assignments for this home.


Get pre-qualified for a loan
At Zillow Home Loans, we can pre-qualify you in as little as 5 minutes with no impact to your credit score.An equal housing lender. NMLS #10287.
Sell for more on Zillow
Get a Zillow Showcase℠ listing at no additional cost and you could sell for .
$869,300
2% more
+$17,386
With Zillow Showcase(estimated)
$886,686
- Connecticut
- Fairfield County
- Norwalk
- 06854
- Flax Hill
- 21 Oakhill Avenue
Nearby cities
Nearby neighborhoods
Nearby zip codes
Other Norwalk Topics
