Skip main navigation
Sold for $375,000
  • $375,000

    21 Oakmont Street, Enfield, CT 06082

    3beds
    2,000sqft
    Single Family Residence
    Built in 1963
    0.67 Acres Lot
    $433,500 Zestimate®
    $188/sqft
    $2,730 Estimated rent

    Home value

    $433,500

    $412,000 - $455,000

    $2,730/mo

    Zestimate® history
    Loading
    Loading...

    Owner options

    List your home for rent

    $2,730/mo

    Rent Zestimate®

    Find your next renter with Zillow Rental Manager. Plus, with online applications, you can quickly screen prospective tenants – for free.

    Learn more

    $2,730/mo

    Rent Zestimate®

    Refinance and save

    $2,684/mo

    Est. payment

    Refinancing to a lower rate could help reduce your monthly payments and save thousands over the life of the loan.

    See today's rates

    $2,684/mo

    Est. payment

    Explore your selling options

    Work with a Zillow partner agent

    Leverage their expertise and Zillow's premium Showcase listings to get your home seen by more buyers.

    Get started

    List with your own agent

    Get your home in front of millions of buyers by listing it on Zillow.

    Learn how to do it

    Sell it yourself

    Take full control of how buyers see your home on Zillow by listing For Sale by Owner (FSBO).

    List your home

    What's special

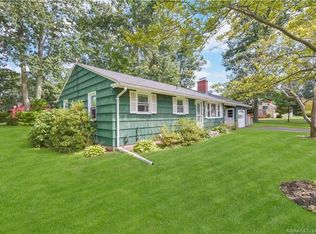
    **BEST OFFERS DUE BY MONDAY MAY 20TH, 12:00PM** Nestled in the serene neighborhood of Enfield, this home combines modern comfort with a welcoming, stylish interior. The spacious living area radiates warmth, centered around a classic fireplace and highlighted by hardwood flooring. Large windows flood the room with natural light, enhancing the overall ambiance and spaciousness of the area. The kitchen and dining area are thoughtfully designed for a fluid living experience, featuring modern appliances, ample space, and stylish lighting fixtures. Sliding doors in the dining area offer picturesque views of the lush outdoors, while also providing direct access to the deck, allowing for easy transitions from cooking to outdoor dining in the fresh air. The finished basement extends the living space, offering a versatile area that can be used as a home office or recreation room. Outside, the property boasts a spacious lot that ensures privacy from neighbors. The enchanting view of the woods behind the home not only enhances the tranquil atmosphere but also invites an array of wildlife. Recent updates include a rebuilt deck in 2020, ideal for outdoor entertaining or quiet evenings immersed in nature. The chimney was expertly repointed in 2022, and the water heater replaced in 2014, ensuring both comfort and efficiency. Located just moments from local shops, restaurants, and the highway, it offers the best of quiet suburban living with the convenience of urban amenities nearby.

    Zillow last checked:

    Listing updated:

    Listed by:

    BROOKE TEAM AT EXP REALTY,

    David Brooke 860-670-8081,

    eXp Realty 866-828-3951

    Bought with:

    Nancy J. Brown, REB.0792031

    Country Way Realty, LLC

    Source: Smart MLS,MLS#: 24008445MLS Logo

    Facts & features

    Interior

    Bedrooms & bathrooms
    • Bedrooms: 3
    • Bathrooms: 3
    • Full bathrooms: 2
    • 1/2 bathrooms: 1
    Primary bedroom
    • Level: Main
    • Area: 161.28 Square Feet
    • Dimensions: 11.2 x 14.4
    Bedroom
    • Level: Main
    • Area: 138.37 Square Feet
    • Dimensions: 13.7 x 10.1
    Bedroom
    • Level: Main
    • Area: 123.17 Square Feet
    • Dimensions: 11.3 x 10.9
    Bathroom
    • Level: Main
    • Area: 19.78 Square Feet
    • Dimensions: 4.6 x 4.3
    Bathroom
    • Level: Main
    • Area: 88 Square Feet
    • Dimensions: 10 x 8.8
    Bathroom
    • Level: Lower
    • Area: 33 Square Feet
    • Dimensions: 5 x 6.6
    Dining room
    • Level: Main
    • Area: 150.8 Square Feet
    • Dimensions: 10.4 x 14.5
    Kitchen
    • Level: Main
    • Area: 111 Square Feet
    • Dimensions: 10 x 11.1
    Living room
    • Level: Main
    • Area: 219.96 Square Feet
    • Dimensions: 14.1 x 15.6
    Rec play room
    • Level: Lower
    • Area: 385.32 Square Feet
    • Dimensions: 24.7 x 15.6
    Heating
    • Hot Water, Oil
    Cooling
    • Central Air
    Appliances
    • Included: Electric Cooktop, Oven, Microwave, Refrigerator, Dishwasher, Washer, Dryer, Water Heater
    • Laundry: Lower Level
    Features
    • Wired for Data, Open Floorplan
    • Basement: Full,Heated,Sump Pump,Finished,Garage Access,Cooled,Interior Entry
    • Attic: Access Via Hatch
    • Number of fireplaces: 2
    Interior area
    • Total structure area: 2,000
    • Total interior livable area: 2,000 sqft
    • Finished area above ground: 1,300
    • Finished area below ground: 700

    Property

    Parking
    • Total spaces: 2
    • Parking features: Attached
    • Attached garage spaces: 2
    Features
    • Patio & porch: Deck
    • Exterior features: Rain Gutters, Stone Wall
    Lot
    • Size: 0.67 Acres
    • Features: Corner Lot, Few Trees
    Details
    • Additional structures: Shed(s)
    • Parcel number: 542080
    • Zoning: R44

    Construction

    Type & style
    • Home type: SingleFamily
    • Architectural style: Ranch
    • Property subtype: Single Family Residence
    Materials
    • Vinyl Siding
    • Foundation: Concrete Perimeter, Raised
    • Roof: Asphalt
    Condition
    • New construction: No
    • Year built: 1963

    Utilities & green energy

    • Sewer: Public Sewer
    • Water: Well

    Community & neighborhood

    Security
    • Security features: Security System
    Location
    • Region: Enfield

    Price history

    DateEventPrice
    5/31/2024Sold$375,000+10.3%$188/sqft
    Source: Smart MLS #24008445 Report a problem
    5/21/2024Pending sale$340,000$170/sqft
    Source: Smart MLS #24008445 Report a problem
    5/17/2024Listed for sale$340,000+88.5%$170/sqft
    Source: Smart MLS #24008445 Report a problem
    9/12/2014Sold$180,412+1.4%$90/sqft
    Source: Smart MLS #G688806 Report a problem
    7/16/2014Pending sale$178,000$89/sqft
    Source: Keller Williams Realty #G688806 Report a problem
    7/8/2014Price change$178,000-8.7%$89/sqft
    Source: Keller Williams Realty #G688806 Report a problem
    6/7/2014Price change$195,000-2.5%$98/sqft
    Source: Berkshire Hathaway HomeServices New England Properties #G663969 Report a problem
    4/1/2014Price change$199,900-4.8%$100/sqft
    Source: Berkshire Hathaway HomeServices New England Properties #G663969 Report a problem
    1/18/2014Listed for sale$209,900$105/sqft
    Source: Berkshire Hathaway HomeServices New England Properties #G663969 Report a problem
    1/12/2014Pending sale$209,900$105/sqft
    Source: Berkshire Hathaway HomeServices New England Properties #G663969 Report a problem
    11/15/2013Price change$209,900-1.2%$105/sqft
    Source: Berkshire Hathaway HomeServices New England Properties #G663969 Report a problem
    10/25/2013Price change$212,500-5.1%$106/sqft
    Source: Berkshire Hathaway HomeServices New England Properties #G663969 Report a problem
    9/28/2013Listed for sale$224,000-4.7%$112/sqft
    Source: Berkshire Hathaway HomeService #G663969 Report a problem
    7/18/2008Sold$235,000-4%$118/sqft
    Source: Smart MLS #G499078 Report a problem
    6/11/2008Listed for sale$244,900+99.1%$122/sqft
    Source: Prudential Real Estate #G499078 Report a problem
    9/30/1999Sold$123,000$62/sqft
    Source: Public Record Report a problem

    Public tax history

    YearProperty taxesTax assessment
    2025$6,429 +4%$181,100 +1.2%
    2024$6,183 +0.6%$178,900
    2023$6,147 +8.6%$178,900
    2022$5,660 -1.3%$178,900 +20.5%
    2021$5,736 +1%$148,490
    2020$5,677 +2.7%$148,490
    2019$5,528 +2.3%$148,490
    2018$5,405 +5.7%$148,490
    2017$5,113 +8.4%$148,490 +1.4%
    2015$4,716 +2.4%$146,500
    2014$4,604 -0.4%$146,500
    2013$4,624 +5.1%$146,500
    2012$4,401 +5.9%$146,500 -9.8%
    2011$4,156 +1.2%$162,470
    2010$4,107 +5.9%$162,470
    2009$3,880 -4.4%$162,470
    2008$4,059 $162,470
    2007$4,059 +15.5%$162,470 +71%
    2005$3,515 +5%$95,000
    2003$3,347 +31.6%$95,000 +8.1%
    1998$2,543 $87,850
    1997$2,543 -2.5%$87,850
    1995$2,609 $87,850

    Find assessor info on the county website

    Neighborhood: 06082

    Nearby schools

    GreatSchools rating
    Get pre-qualified for a loan
    At Zillow Home Loans, we can pre-qualify you in as little as 5 minutes with no impact to your credit score.

    An equal housing lender. NMLS #10287.

    Sell for more on Zillow
    Get a Zillow Showcase℠ listing at no additional cost and you could sell for .
    $433,500
    2% more
    +$8,670
    With Zillow Showcase(estimated)
    $442,170