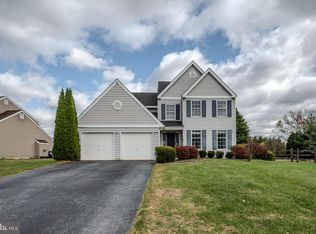
Welcome to the highly sought after community of Thornwood, where 21 Oakview Dr is waiting for you to call it home. This established and desired community is located in a prime location in Newark, just minutes from major roadways, access to I-95, close to University of Delaware campus, and this location is within radius for Newark Charter Schools!!! Community favorite restaurants and activities are just around the corner, and the options for shopping and entertainment are endless! From the moment you pull up to 21 Oakview, the stunning exterior and beautiful landscaping, already budding for spring, will draw you in, where the front entry with hardwood flooring will welcome you inside. To the left of the staircase, you'll find a guest bath and true mudroom/laundry that has been reconfigured for additional space, while to the right you'll find spacious formal living and dining rooms. Beyond the dining room, the kitchen will surpass all of your expectations, fully renovated to include upgraded cabinetry, granite countertops, beautiful stainless steel appliances, and a stunning intricate tile backsplash. Sliding glass doors to the rear deck bring you out to the lovely fenced backyard, complete with hot tub and storage shed. The main level has not one, but two wood burning fireplaces, one just off the kitchen, and another in the MASSIVE great room addition that comes with radiant in-floor heating beneath the tile floor, soaring ceilings with intricate wood detailing and skylight, a beautiful stacked stone fireplace design, and dual sliding glass doors that provide both natural light and access to the rear deck. Upstairs, the primary suite is an owners dream, with TWO walk-in closets, a primary bath with oversized vanity and separate tub and shower. Three more bedrooms share a full hall bath on the second level. Don't forget to check out the finished basement, complete with a large living space, cedar closet, a separate space perfect for an office, workout room, or playroom, and unfinished workspace perfect for additional storage. With endless space, desirable upgrades, and a prime location, this home will be gone before you know it - don't miss an opportunity to make it yours!
Sold for $580,000
$580,000
21 Oakview Dr, Newark, DE 19702
4beds
3,783sqft
Single Family Residence
Built in 1993
0.35 Acres Lot
$586,800 Zestimate®
$153/sqft
$3,308 Estimated rent
Home value
$586,800
$528,000 - $651,000
$3,308/mo
Zestimate® history
Owner options
List your home for rent
$3,308/mo
Rent Zestimate®
Find your next renter with Zillow Rental Manager. Plus, with online applications, you can quickly screen prospective tenants – for free.
$3,308/mo
Rent Zestimate®
Refinance and save
$2,781/mo
Est. payment
Refinancing to a lower rate could help reduce your monthly payments and save thousands over the life of the loan.
$2,781/mo
Est. payment
Explore your selling options
Work with a Zillow partner agent
Leverage their expertise and Zillow's premium Showcase listings to get your home seen by more buyers.
Get startedList with your own agent
Get your home in front of millions of buyers by listing it on Zillow.
Learn how to do itSell it yourself
Take full control of how buyers see your home on Zillow by listing For Sale by Owner (FSBO).
List your homeWhat's special
Workout roomHot tubStacked stone fireplace designRadiant in-floor heatingLarge living spaceBeautiful landscapingFinished basement
Zillow last checked:
Listing updated:
Listed by:
Megan Aitken 302-688-7653,
Keller Williams Realty,
Listing Team: Megan Aitken Team, Co-Listing Team: Megan Aitken Team,Co-Listing Agent: Julianna Nikituk 302-437-4953,
Keller Williams Realty
Bought with:
Rhonda L Ruffin, 0038828
Century 21 Gold Key-Dover
Source: Bright MLS,MLS#: DENC2077694
Facts & features
Interior
Bedrooms & bathrooms
- Bedrooms: 4
- Bathrooms: 3
- Full bathrooms: 2
- 1/2 bathrooms: 1
- Main level bathrooms: 1
Rooms
- Room types: Living Room, Dining Room, Primary Bedroom, Bedroom 2, Bedroom 3, Bedroom 4, Kitchen, Family Room, Basement, Laundry, Media Room, Bathroom 2, Bonus Room, Primary Bathroom, Half Bath
Primary bedroom
- Level: Upper
- Area: 221 Square Feet
- Dimensions: 17 x 13
Bedroom 2
- Level: Upper
- Area: 110 Square Feet
- Dimensions: 11 x 10
Bedroom 3
- Level: Upper
- Area: 110 Square Feet
- Dimensions: 10 x 11
Bedroom 4
- Level: Upper
- Area: 168 Square Feet
- Dimensions: 14 x 12
Primary bathroom
- Level: Upper
- Area: 70 Square Feet
- Dimensions: 7 x 10
Bathroom 2
- Level: Upper
- Area: 40 Square Feet
- Dimensions: 8 x 5
Basement
- Level: Lower
- Area: 144 Square Feet
- Dimensions: 12 x 12
Bonus room
- Level: Main
- Area: 399 Square Feet
- Dimensions: 19 x 21
Dining room
- Level: Main
- Area: 117 Square Feet
- Dimensions: 9 x 13
Family room
- Level: Main
- Area: 273 Square Feet
- Dimensions: 21 x 13
Half bath
- Level: Main
- Area: 25 Square Feet
- Dimensions: 5 x 5
Kitchen
- Level: Main
- Area: 220 Square Feet
- Dimensions: 11 x 20
Laundry
- Level: Main
- Area: 112 Square Feet
- Dimensions: 14 x 8
Living room
- Level: Main
- Area: 168 Square Feet
- Dimensions: 12 x 14
Media room
- Level: Lower
- Area: 812 Square Feet
- Dimensions: 29 x 28
Heating
- Forced Air, Radiant, Natural Gas
Cooling
- Central Air, Natural Gas
Appliances
- Included: Water Heater
- Laundry: Laundry Room
Features
- Basement: Full,Finished
- Number of fireplaces: 2
Interior area
- Total structure area: 3,783
- Total interior livable area: 3,783 sqft
- Finished area above ground: 2,825
- Finished area below ground: 958
Property
Parking
- Total spaces: 6
- Parking features: Built In, Attached, Off Street
- Attached garage spaces: 2
Accessibility
- Accessibility features: None
Features
- Levels: Two
- Stories: 2
- Pool features: None
Lot
- Size: 0.35 Acres
- Dimensions: 72.40 x 226.90
Details
- Additional structures: Above Grade, Below Grade
- Parcel number: 11017.10068
- Zoning: NC21
- Special conditions: Standard
Construction
Type & style
- Home type: SingleFamily
- Architectural style: Colonial
- Property subtype: Single Family Residence
Materials
- Vinyl Siding, Aluminum Siding
- Foundation: Concrete Perimeter
Condition
- New construction: No
- Year built: 1993
Utilities & green energy
- Electric: 200+ Amp Service, Circuit Breakers
- Sewer: Public Sewer
- Water: Community
Community & HOA
Community
- Subdivision: Thornwood
HOA
- Has HOA: No
Location
- Region: Newark
Financial & listing details
- Price per square foot: $153/sqft
- Tax assessed value: $96,300
- Annual tax amount: $3,898
- Date on market: 3/20/2025
- Listing agreement: Exclusive Right To Sell
- Inclusions: See The Inclusions Sheet.
- Exclusions: See The Exclusions Sheet.
- Ownership: Fee Simple
Price history
| Date | Event | Price |
|---|---|---|
| 5/30/2025 | Sold | $580,000-2.5%$153/sqft |
Source:  Bright MLS #DENC2077694 Report a problem Bright MLS #DENC2077694 Report a problem | ||
| 5/23/2025 | Pending sale | $595,000$157/sqft |
Source: Bright MLS #DENC2077694 Report a problem | ||
| 4/10/2025 | Contingent | $595,000$157/sqft |
Source: Bright MLS #DENC2077694 Report a problem | ||
| 3/20/2025 | Listed for sale | $595,000$157/sqft |
Source: Bright MLS #DENC2077694 Report a problem | ||
Public tax history
| Year | Property taxes | Tax assessment |
|---|---|---|
| 2025 | $5,837 +37.7% | $563,800 +485.5% |
| 2024 | $4,238 +2.4% | $96,300 |
| 2023 | $4,138 +0.6% | $96,300 |
| 2022 | $4,114 +2.1% | $96,300 |
| 2021 | $4,028 +2.6% | $96,300 |
| 2020 | $3,927 +12.7% | $96,300 |
| 2019 | $3,485 +5.8% | $96,300 |
| 2017 | $3,293 +0.9% | $96,300 |
| 2016 | $3,263 | $96,300 |
| 2015 | $3,263 +9.4% | $96,300 |
| 2014 | $2,983 | $96,300 |
| 2013 | -- | $96,300 |
| 2012 | -- | $96,300 |
| 2011 | -- | $96,300 |
| 2010 | -- | $96,300 |
| 2009 | -- | $96,300 |
| 2008 | -- | $96,300 |
| 2007 | -- | $96,300 |
| 2006 | -- | $96,300 |
| 2005 | -- | $96,300 |
| 2004 | -- | $96,300 +10.7% |
| 2003 | -- | $87,000 |
| 2002 | -- | $87,000 |
| 2001 | -- | $87,000 |
Find assessor info on the county website
Neighborhood: Thornwood
Nearby homes
- $477,0004 bd2 ba2.2k sqft19 Oakview Dr, Newark, DE 19702Off Market
- $513,3004 bd2 ba2.4k sqft25 Oakview Dr, Newark, DE 19702Off Market
- $471,6004 bd2 ba2.1k sqft4 Clover Mill Dr, Newark, DE 19702Off Market
- $515,0004 bd3 ba2.4k sqft17 Oakview Dr, Newark, DE 19702Sold
- $472,9003 bd3 ba1.8k sqft2 Clover Mill Dr, Newark, DE 19702Off Market
- $545,6004 bd4 ba3k sqft3 Oakview Dr, Newark, DE 19702Off Market
- $479,3004 bd2 ba2.2k sqft11 Oakview Dr, Newark, DE 19702Off Market
- $475,7003 bd3 ba2k sqft20 Oakview Dr, Newark, DE 19702Off Market
Nearby schools
GreatSchools rating
- 4/10Brader (Henry M.) Elementary SchoolGrades: K-5Distance: 1.2 mi
- 3/10Gauger-Cobbs Middle SchoolGrades: 6-8Distance: 3.3 mi
- 1/10Glasgow High SchoolGrades: 9-12Distance: 1.2 mi
Schools provided by the listing agent
- District: Christina
Source: Bright MLS. This data may not be complete. We recommend contacting the local school district to confirm school assignments for this home.
Get a cash offer in 3 minutes
Find out how much your home could sell for in as little as 3 minutes with a no-obligation cash offer.
Estimated market value
$586,800
Get a cash offer in 3 minutes
Find out how much your home could sell for in as little as 3 minutes with a no-obligation cash offer.
Estimated market value
$586,800
- Delaware
- New Castle County
- Newark
- 19702
- Thornwood
- 21 Oakview Dr
