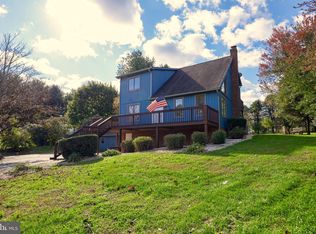
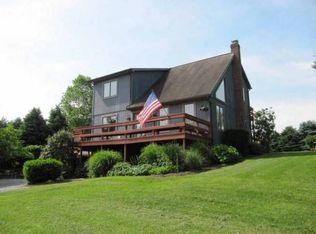
Charming Cape Cod-style home on 1.05 acres along a quiet dead-end road ending at a nature preserve. This 1,745 sq. ft. home features 4 bedrooms, 2 full baths, a bonus room, and a spacious family room with vaulted ceilings. The dining area flows easily into the family room, creating a comfortable space for everyday living and entertaining. Recent updates include fresh paint throughout, new kitchen flooring, and new wood flooring throughout the second floor. Convenient main-floor laundry includes a washer and dryer. Outside, enjoy a large shed, oversized fire pit, fruit trees, an asparagus patch, black raspberries, and plenty of space for gardening, entertaining, or relaxing. A peaceful setting with room to spread out, indoors and out.
For sale
$460,000
21 Observation Site Rd, Conestoga, PA 17516
4beds
1,745sqft
Single Family Residence
Built in 1986
1.05 Acres Lot
$-- Zestimate®
$264/sqft
$-- HOA
What's special
Large shedBonus roomFruit treesFresh paint throughoutOversized fire pitAsparagus patchBlack raspberries
- 4 days
- 313
- 28
Zillow last checked:
Listing updated:
Listed by:
Terry Grinestaff 717-278-1677,
Advanced Realty Services (717) 390-7080,
Co-Listing Agent: Wendy Lee Grinestaff 717-278-1677,
Advanced Realty Services
Source: Bright MLS,MLS#: PALA2094416
Facts & features
Interior
Bedrooms & bathrooms
- Bedrooms: 4
- Bathrooms: 2
- Full bathrooms: 2
- Main level bathrooms: 1
- Main level bedrooms: 2
Rooms
- Room types: Living Room, Dining Room, Bedroom 2, Bedroom 3, Bedroom 4, Kitchen, Family Room, Bedroom 1, Laundry, Bathroom 1, Bathroom 2
Bedroom 1
- Level: Upper
- Area: 228 Square Feet
- Dimensions: 19 X 12
Bedroom 2
- Level: Upper
- Area: 121 Square Feet
- Dimensions: 11 X 11
Bedroom 3
- Level: Main
- Area: 156 Square Feet
- Dimensions: 12 X 13
Bedroom 4
- Level: Main
- Area: 88 Square Feet
- Dimensions: 11 X 8
Bathroom 1
- Level: Upper
- Area: 121 Square Feet
- Dimensions: 11 X 11
Bathroom 2
- Level: Main
- Area: 48 Square Feet
- Dimensions: 6 X 8
Dining room
- Level: Main
- Area: 99 Square Feet
- Dimensions: 11 X 9
Family room
- Level: Main
- Area: 154 Square Feet
- Dimensions: 11 X 14
Kitchen
- Level: Main
- Area: 99 Square Feet
- Dimensions: 11 X 9
Laundry
- Level: Main
- Area: 66 Square Feet
- Dimensions: 6 X 11
Living room
- Level: Main
- Area: 234 Square Feet
- Dimensions: 18 X 13
Heating
- Heat Pump, Baseboard, Electric
Cooling
- Ductless, Electric
Appliances
- Included: Dryer, Oven/Range - Gas, Refrigerator, Washer, Microwave, Electric Water Heater
- Laundry: Main Level, Laundry Room
Features
- Ceiling Fan(s), Dining Area, Family Room Off Kitchen
- Flooring: Carpet, Hardwood, Vinyl
- Windows: Insulated Windows
- Has basement: No
- Has fireplace: No
Interior area
- Total structure area: 1,745
- Total interior livable area: 1,745 sqft
- Finished area above ground: 1,745
- Finished area below ground: 0
Property
Parking
- Total spaces: 1
- Parking features: Garage Door Opener, Asphalt, Attached, Driveway
- Attached garage spaces: 1
- Has uncovered spaces: Yes
- Details: Garage Sqft: 286
Accessibility
- Accessibility features: None
Features
- Levels: One and One Half
- Stories: 1.5
- Patio & porch: Patio
- Exterior features: Play Area, Play Equipment
- Pool features: None
Lot
- Size: 1.05 Acres
- Features: Not In Development, Rear Yard, Sloped
Details
- Additional structures: Above Grade, Below Grade, Outbuilding
- Parcel number: 4105265600000
- Zoning: AGRICULTURE ZONE
- Zoning description: Agriculture Zone
- Special conditions: Standard
Construction
Type & style
- Home type: SingleFamily
- Architectural style: Cape Cod
- Property subtype: Single Family Residence
Materials
- Frame, Vinyl Siding
- Foundation: Crawl Space, Block
- Roof: Architectural Shingle
Condition
- Good
- New construction: No
- Year built: 1986
Utilities & green energy
- Electric: 200+ Amp Service
- Sewer: On Site Septic
- Water: Well
- Utilities for property: Propane, Cable
Community & HOA
Community
- Subdivision: None Available
HOA
- Has HOA: No
Location
- Region: Conestoga
- Municipality: MANOR TWP
Financial & listing details
- Price per square foot: $264/sqft
- Tax assessed value: $209,700
- Annual tax amount: $5,116
- Date on market: 9/10/2026
- Listing agreement: Exclusive Right To Sell
- Listing terms: Conventional,Cash
- Inclusions: Washer And Dryer
- Ownership: Fee Simple
- Road surface type: Black Top
Estimated market value
Not available
Estimated sales range
Not available
Not available
Price history
| Date | Event | Price |
|---|---|---|
| 9/12/2026 | Listed for sale | $460,000+106.7%$264/sqft |
Source:  Bright MLS #PALA2094416 Report a problem Bright MLS #PALA2094416 Report a problem | ||
| 6/7/2019 | Listing removed | $222,500$128/sqft |
Source: Mountain Realty #PALA133734 Report a problem | ||
| 6/5/2019 | Price change | $222,500+1.2%$128/sqft |
Source: Mountain Realty #PALA133734 Report a problem | ||
| 6/1/2019 | Listed for sale | $219,900$126/sqft |
Source: Mountain Realty #PALA133734 Report a problem | ||
Public tax history
Tax history is unavailable.
Monthly payment
Est. payment
Payment breakdown
Explore the cost of this home by adjusting the details. Changes won't be saved.Climate risks
Neighborhood: 17516
Nearby schools
Schools provided by the listing agent
- High: Penn Manor H.s.
- District: Penn Manor
Source: Bright MLS. This data may not be complete. We recommend contacting the local school district to confirm school assignments for this home.
Similar homes
- $479,9003 bd2 ba1.2k sqft35 Pittsburg Hill Rd, Conestoga, PA 17516For Sale
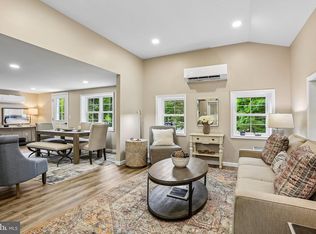
 MLS ID #PALA2091436, Alice Stewart, Berkshire Hathaway HomeServices PenFed Realty. Bright MLS
 - $450,0003 bd2 ba2.1k sqft3936 Locust St, Columbia, PA 17512For Sale
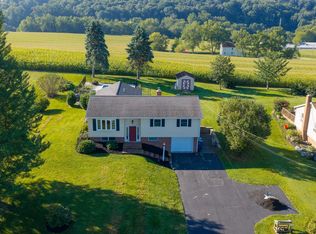 MLS ID #PALA2094772, Erin Chaboya, RE/MAX SmartHub Realty. Bright MLS
 - $--4 bd2 ba1.9k sqft115 Walnut Hill Rd, Millersville, PA 17551Auction
 Xome
Xome - $--5 bd3 ba1.2k sqft530 Muddy Creek Forks Rd, Brogue, PA 17309Auction
 Auction.com 2
 - $400,0004 bd2 ba1.9k sqft2728 Kimberly Rd, Lancaster, PA 17603For SaleMLS ID #PALA2095226, Jesse Hersh, Berkshire Hathaway HomeServices Homesale Realty. Bright MLS
- $440,0004 bd3 ba2.2k sqft140 Den Mar Dr, Holtwood, PA 17532For SaleMLS ID #PALA2094268, Christina Bailey, Coldwell Banker Realty. Bright MLS
- $399,9003 bd2 ba1.8k sqft17 W Kendig Rd, Willow Street, PA 17584For SaleMLS ID #PALA2095214, LuAnn Harris, Keller Williams Elite. Bright MLS
- $374,9003 bd2 ba1.4k sqft368 Hollytree Ct, Lancaster, PA 17601For SaleMLS ID #PALA2095108, Ron Weaver, Hometown Property Sales. Bright MLS
- $399,9003 bd2 ba1.6k sqft100 Spring Meadow Ln, Washington Boro, PA 17582For SaleMLS ID #PALA2093956, Sam Groff, Iron Valley Real Estate of Lancaster. Bright MLS
- $425,0004 bd2 ba1.8k sqft2009 Mill Creek Rd, Lancaster, PA 17602AuctionMLS ID #PALA2093342, Thomas Stewart, Cavalry Realty LLC. Bright MLS
- $549,9003 bd2 ba1.7k sqft128 Kilgannon Ln, Lancaster, PA 17603For SaleMLS ID #PALA2094372, Cheryl Fuss, RE/MAX Evolved. Bright MLS
- $489,9003 bd3 ba2k sqft2460 Honeysuckle Ln, Lancaster, PA 17603For SaleMLS ID #PALA2093064, Jerry Lehman, Coldwell Banker Realty. Bright MLS
- $295,0004 bd2 ba1.6k sqft1883 Craley Rd, Windsor, PA 17366For SaleMLS ID #PAYK2109328, Mark Zelinski, RE/MAX SmartHub Realty. Bright MLS
- $575,0003 bd1 ba1.5k sqft1334 Richmond Rd, Red Lion, PA 17356For SaleMLS ID #PAYK2110652, Tanner Gochenaur, Hostetter Realty LLC. Bright MLS
- $549,0004 bd3 ba2.5k sqft381 Ironstone Ridge Rd, Lancaster, PA 17603For SaleMLS ID #PALA2091524, Sandy Bonano, Realty ONE Group Unlimited. Bright MLS
- $377,9003 bd1 ba1.4k sqft532 Bridge Valley Rd, Pequea, PA 17565For SaleMLS ID #PALA2093492, Jerry Fisher, RE/MAX Pinnacle. Bright MLS
- $500,0003 bd1 ba1k sqft10400 Enfield Rd, Felton, PA 17322For SaleMLS ID #PAYK2089204, Robert Gochenaur, Hostetter Realty LLC. Bright MLS
