Skip main navigation
Closed
  • $624,400

    21 Ocala St, Arden, NC 28704

    3beds
    2,156sqft
    Single Family Residence
    Built in 1981
    0.51 Acres Lot
    $624,400 Zestimate®
    $290/sqft
    $2,773 Estimated rent

    Home value

    $624,400

    $593,000 - $656,000

    $2,773/mo

    Zestimate® history
    Loading
    Loading...

    Owner options

    List your home for rent

    $2,773/mo

    Rent Zestimate®

    Find your next renter with Zillow Rental Manager. Plus, with online applications, you can quickly screen prospective tenants – for free.

    Learn more

    $2,773/mo

    Rent Zestimate®

    Refinance and save

    $3,575/mo

    Est. payment

    Refinancing to a lower rate could help reduce your monthly payments and save thousands over the life of the loan.

    See today's rates

    $3,575/mo

    Est. payment

    Explore your selling options

    Work with a Zillow partner agent

    Leverage their expertise and Zillow's premium Showcase listings to get your home seen by more buyers.

    Get started

    List with your own agent

    Get your home in front of millions of buyers by listing it on Zillow.

    Learn how to do it

    Sell it yourself

    Take full control of how buyers see your home on Zillow by listing For Sale by Owner (FSBO).

    List your home

    What's special

    Back deckArchitectural shingle roofBeautifully woodedHalf acre lot

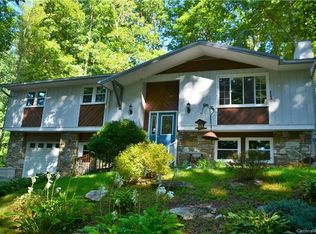
    A move-in ready fully updated Arden home awaits you! Walkable, quiet, & beautifully wooded, it's clear why this neighborhood is a desirable area of South Asheville. Visual interest inside & out & space to spread out, this isn't your typical ranch. Single level living with a luxurious amount of square footage, helped in part by a huge second living room. Two fireplaces, one propane & one wood burning, are lovely selling features. The kitchen, appliances & bathrooms have been updated fully, new luxury plank vinyl flooring in living areas & carpeting in bedrooms, 2019 architectural shingle roof, brand new 2022 HVAC system, back deck redone in 2016. Please see attached list of improvements as it is extensive! With a half acre lot & the flexibility of county living without an HOA, this property really is a gem. The full basement has tons of potential, or leave it as-is for a fabulous workshop & storage area. Fabulous location: 8 mins to airport/22 mins Asheville/22 mins Hendersonville!

    This property is off market, which means it's not currently listed for sale or rent on Zillow. This may be different from what's available on other websites or public sources.

    Zillow last checked:

    Listing updated:

    Listing Provided by:

    Elizabeth Oas Elizabethoas@kw.com,

    Keller Williams Professionals

    Bought with:

    Elizabeth Oas

    Keller Williams Professionals

    Source: Canopy MLS as distributed by MLS GRID,MLS#: 4033670MLS Logo

    Facts & features

    Interior

    Bedrooms & bathrooms
    • Bedrooms: 3
    • Bathrooms: 3
    • Full bathrooms: 3
    • Main level bedrooms: 3
    Primary bedroom
    • Features: None
    • Level: Main
    • Area: 159.97 Square Feet
    • Dimensions: 13' 5" X 11' 11"
    Bedroom s
    • Features: None
    • Level: Main
    • Area: 135.94 Square Feet
    • Dimensions: 12' 2" X 11' 2"
    Bedroom s
    • Features: None
    • Level: Main
    • Area: 155.49 Square Feet
    • Dimensions: 13' 11" X 11' 2"
    Bathroom full
    • Level: Main
    Bathroom full
    • Level: Main
    Bathroom full
    • Level: Main
    Bonus room
    • Level: Basement
    Breakfast
    • Level: Main
    Dining room
    • Features: Vaulted Ceiling(s)
    • Level: Main
    • Area: 179.95 Square Feet
    • Dimensions: 15' 5" X 11' 8"
    Family room
    • Features: Vaulted Ceiling(s)
    • Level: Main
    • Area: 319.97 Square Feet
    • Dimensions: 20' 9" X 15' 5"
    Kitchen
    • Level: Main
    Laundry
    • Level: Main
    Living room
    • Features: None
    • Level: Main
    • Area: 409.25 Square Feet
    • Dimensions: 21' 11" X 18' 8"
    Workshop
    • Level: Basement
    Heating
    • Electric, Heat Pump
    Cooling
    • Central Air, Electric, Heat Pump
    Appliances
    • Included: Convection Oven, Dishwasher, Electric Range, Electric Water Heater, Exhaust Fan, Microwave, Self Cleaning Oven
    • Laundry: Common Area
    Features
    • Pantry, Vaulted Ceiling(s)(s), Whirlpool
    • Flooring: Carpet, Tile, Vinyl
    • Doors: Mirrored Closet Door(s), Sliding Doors
    • Windows: Window Treatments
    • Basement: Basement Garage Door,Basement Shop,Daylight,Exterior Entry,Full,Interior Entry,Partially Finished,Walk-Out Access
    • Fireplace features: Family Room, Living Room, Propane, Wood Burning
    Interior area
    • Total structure area: 2,156
    • Total interior livable area: 2,156 sqft
    • Finished area above ground: 2,156
    • Finished area below ground: 0

    Property

    Parking
    • Total spaces: 2
    • Parking features: Driveway, Attached Garage, Garage Door Opener, Garage Shop, Other - See Remarks
    • Attached garage spaces: 2
    • Has uncovered spaces: Yes
    • Details: Two Driveways: One on Ocala and one on Ormond.
    Accessibility
    • Accessibility features: Two or More Access Exits
    Features
    • Levels: One
    • Stories: 1
    • Patio & porch: Covered, Deck, Front Porch, Rear Porch
    • Waterfront features: None
    Lot
    • Size: 0.51 Acres
    • Features: Level, Sloped
    Details
    • Parcel number: 965462314100000
    • Zoning: R-1
    • Special conditions: Standard
    • Other equipment: Fuel Tank(s)
    • Horse amenities: None

    Construction

    Type & style
    • Home type: SingleFamily
    • Architectural style: Ranch
    • Property subtype: Single Family Residence
    Materials
    • Wood
    • Roof: Shingle
    Condition
    • New construction: No
    • Year built: 1981

    Utilities & green energy

    • Sewer: Septic Installed
    • Water: City
    • Utilities for property: Electricity Connected

    Community & neighborhood

    Security
    • Security features: Carbon Monoxide Detector(s), Smoke Detector(s)
    Community
    • Community features: None
    Location
    • Region: Arden
    • Subdivision: Mountain Heights

    Other

    Other facts
    • Listing terms: Cash,Conventional
    • Road surface type: Asphalt, Paved

    Price history

    DateEventPrice
    7/6/2023Sold$589,000-1.7%$273/sqft
    Source: Canopy MLS as distributed by MLS GRID #4033670 Report a problem
    6/5/2023Price change$599,000-4.9%$278/sqft
    Source: Canopy MLS as distributed by MLS GRID #CAR4033670 Report a problem
    5/26/2023Listed for sale$630,000+176.9%$292/sqft
    Source: Canopy MLS as distributed by MLS GRID #CAR4033670 Report a problem
    9/26/2014Sold$227,500-5.2%$106/sqft
    Source: Canopy MLS as distributed by MLS GRID #NCM564789 Report a problem
    9/25/2014Pending sale$239,900$111/sqft
    Source: Prudential Lifestyle Realty #564789 Report a problem
    6/21/2014Listed for sale$239,900-5.9%$111/sqft
    Source: Prudential Lifestyle Realty #564789 Report a problem
    4/27/2007Sold$255,000+34.2%$118/sqft
    Source: Public Record Report a problem
    3/19/2004Sold$190,000$88/sqft
    Source: Public Record Report a problem

    Public tax history

    YearProperty taxesTax assessment
    2025$2,364 +4.7%$366,800
    2024$2,258 +16.1%$366,800 +12.4%
    2023$1,945 +1.7%$326,300
    2022$1,912 $326,300
    2021$1,912 +9%$326,300 +17.2%
    2020$1,755 $278,500
    2019$1,755 $278,500
    2018$1,755 $278,500 +21.9%
    2017$1,755 $228,400
    2016$1,755 +10.5%$228,400
    2015$1,587 $228,400
    2014$1,587 $228,400
    2013-- $228,400 -9.9%
    2012-- $253,500 -0.4%
    2011-- $254,500
    2010-- $254,500
    2009-- $254,500 +47.1%
    2004-- $173,000
    2003-- $173,000
    2002-- $173,000 +13.7%
    2001-- $152,100
    2000-- $152,100

    Find assessor info on the county website

    Neighborhood: 28704

    Nearby schools

    GreatSchools rating
    Schools provided by the listing agent
    • Elementary: Glen Arden/Koontz
    • Middle: Cane Creek
    • High: T.C. Roberson

    Source: Canopy MLS as distributed by MLS GRID. This data may not be complete. We recommend contacting the local school district to confirm school assignments for this home.

    Get a cash offer in 3 minutes
    Find out how much your home could sell for in as little as 3 minutes with a no-obligation cash offer.
    Estimated market value
    $624,400
    Get a cash offer in 3 minutes
    Find out how much your home could sell for in as little as 3 minutes with a no-obligation cash offer.
    Estimated market value
    $624,400