Skip main navigation
Sold for $800,000
  • $800,000

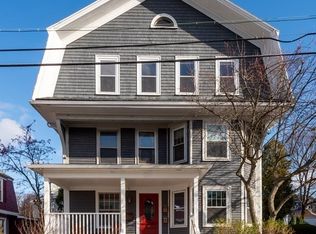
    21 Odell Ave, Beverly, MA 01915

    4beds
    2,664sqft
    Single Family Residence
    Built in 1920
    4,094 Square Feet Lot
    $968,600 Zestimate®
    $300/sqft
    $3,962 Estimated rent

    Home value

    $968,600

    $901,000 - $1.04M

    $3,962/mo

    Zestimate® history
    Loading
    Loading...

    Owner options

    List your home for rent

    $3,962/mo

    Rent Zestimate®

    Find your next renter with Zillow Rental Manager. Plus, with online applications, you can quickly screen prospective tenants – for free.

    Learn more

    $3,962/mo

    Rent Zestimate®

    Refinance and save

    $4,926/mo

    Est. payment

    Refinancing to a lower rate could help reduce your monthly payments and save thousands over the life of the loan.

    See today's rates

    $4,926/mo

    Est. payment

    Explore your selling options

    Work with a Zillow partner agent

    Leverage their expertise and Zillow's premium Showcase listings to get your home seen by more buyers.

    Get started

    List with your own agent

    Get your home in front of millions of buyers by listing it on Zillow.

    Learn how to do it

    Sell it yourself

    Take full control of how buyers see your home on Zillow by listing For Sale by Owner (FSBO).

    List your home

    What's special

    Spacious yardComposite back deckModern dining establishmentsFull baHot tubCommuter railExpansive basement
    MUST SEE opportunity downtown Beverly this turn key 4Br 2Ba home has been meticulously maintained and provides opportunities to get creative with the layout and room usage. Used currently as a single family it's zoned as a 2-family and could be used accordingly again. Location is everything, your nestled minutes from Beverly's thriving downtown bolstered by modern dining establishments, shops, parks, the commuter rail, and a buzzing night life.The care and love is evident as you enter the home. The main level features a full Ba, 2 potential bedrooms, multiple living/ family rooms and the kitchen walks directly to your composite back deck over-seeing the spacious yard, hot tub, and swimming pool. Space is a-plenty as you continue upstairs to 3-4 potential bedrooms, home office, and additional full Ba. ADU and In-Law potential. 3rd level partially finished. The expansive basement has an interior french drain, includes W/D and additional storage. Open House Sat. 7/8 11-1pm& Sun 7/9 12-2

    Zillow last checked:

    Listing updated:

    Listed by:

    Hickey Homes Team 978-810-8586,

    Cameron Prestige - Amesbury 857-331-5127,

    Tyler Hickey 978-810-8586

    Bought with:

    Tara Farley

    Churchill Properties

    Source: MLS PIN,MLS#: 73132259

    Facts & features

    Interior

    Bedrooms & bathrooms
    • Bedrooms: 4
    • Bathrooms: 2
    • Full bathrooms: 2
    • Main level bedrooms: 1
    Primary bedroom
    • Features: Ceiling Fan(s), Closet, Flooring - Wall to Wall Carpet, Exterior Access, Lighting - Overhead
    • Level: Second
    • Area: 208.9
    • Dimensions: 14.08 x 14.83
    Bedroom 2
    • Features: Ceiling Fan(s), Flooring - Wall to Wall Carpet, Lighting - Overhead
    • Level: Main,First
    • Area: 166
    • Dimensions: 12 x 13.83
    Bedroom 3
    • Features: Ceiling Fan(s), Closet, Flooring - Hardwood, Remodeled, Lighting - Overhead
    • Level: Second
    • Area: 169.81
    • Dimensions: 11.92 x 14.25
    Bedroom 4
    • Features: Ceiling Fan(s), Closet, Flooring - Hardwood, Lighting - Overhead
    • Level: Second
    • Area: 158.89
    • Dimensions: 11.92 x 13.33
    Bedroom 5
    • Features: Ceiling Fan(s), Flooring - Wall to Wall Carpet, Lighting - Overhead
    • Level: Second
    • Area: 134.44
    • Dimensions: 13.33 x 10.08
    Primary bathroom
    • Features: No
    Bathroom 1
    • Level: First
    • Area: 45.56
    • Dimensions: 6.75 x 6.75
    Bathroom 2
    • Level: Second
    • Area: 79.49
    • Dimensions: 9.83 x 8.08
    Dining room
    • Features: Flooring - Wall to Wall Carpet, Window(s) - Bay/Bow/Box
    • Level: Main,First
    • Area: 186.67
    • Dimensions: 11.67 x 16
    Family room
    • Features: Ceiling Fan(s), Closet, Flooring - Wall to Wall Carpet, Lighting - Overhead
    • Level: Main,First
    • Area: 202.21
    • Dimensions: 11.5 x 17.58
    Kitchen
    • Features: Bathroom - Full, Flooring - Stone/Ceramic Tile, Countertops - Stone/Granite/Solid, Countertops - Upgraded, Kitchen Island, Breakfast Bar / Nook, Deck - Exterior, Exterior Access, Recessed Lighting, Remodeled, Stainless Steel Appliances
    • Level: Main,First
    • Area: 205.42
    • Dimensions: 14.17 x 14.5
    Living room
    • Features: Ceiling Fan(s), Flooring - Wall to Wall Carpet, Lighting - Overhead
    • Level: Main,First
    • Area: 192.5
    • Dimensions: 11.67 x 16.5
    Office
    • Features: Ceiling Fan(s), Flooring - Wall to Wall Carpet, Lighting - Overhead
    • Level: Second
    • Area: 118.63
    • Dimensions: 12.17 x 9.75
    Heating
    • Baseboard
    Cooling
    • None
    Appliances
    • Included: Gas Water Heater, Range, Dishwasher, Microwave, Refrigerator, Washer, Dryer
    • Laundry: In Basement, Electric Dryer Hookup
    Features
    • Ceiling Fan(s), Lighting - Overhead, Home Office, Sitting Room, Bonus Room
    • Flooring: Tile, Carpet, Hardwood, Flooring - Wall to Wall Carpet, Flooring - Hardwood
    • Basement: Full,Concrete,Unfinished
    • Number of fireplaces: 1
    • Fireplace features: Dining Room
    Interior area
    • Total structure area: 2,664
    • Total interior livable area: 2,664 sqft

    Property

    Parking
    • Total spaces: 4
    • Parking features: Paved Drive, Off Street, Tandem, Driveway, Paved
    • Uncovered spaces: 4
    Features
    • Patio & porch: Porch, Deck, Deck - Composite
    • Exterior features: Porch, Deck, Deck - Composite, Pool - Above Ground, Hot Tub/Spa, Storage, Fenced Yard
    • Has private pool: Yes
    • Pool features: Above Ground
    • Has spa: Yes
    • Spa features: Private
    • Fencing: Fenced
    • Has view: Yes
    • View description: City View(s)
    • Waterfront features: Ocean, 1 to 2 Mile To Beach, Beach Ownership(Public)
    Lot
    • Size: 4,094 sqft
    • Features: Cleared, Level
    Details
    • Parcel number: M:0031 B:0136 L:,4185788
    • Zoning: R10

    Construction

    Type & style
    • Home type: SingleFamily
    • Architectural style: Other (See Remarks)
    • Property subtype: Single Family Residence
    Materials
    • Frame
    • Foundation: Block, Stone, Brick/Mortar
    • Roof: Shingle
    Condition
    • Year built: 1920

    Utilities & green energy

    • Sewer: Public Sewer
    • Water: Public
    • Utilities for property: for Gas Range, for Electric Dryer

    Community & neighborhood

    Community
    • Community features: Public Transportation, Shopping, Park, Walk/Jog Trails, Medical Facility, Laundromat, Highway Access, House of Worship, Public School
    Location
    • Region: Beverly

    Price history

    DateEventPrice
    8/21/2023Sold$800,000+0%$300/sqft
    Source: MLS PIN #73132259 Report a problem
    7/5/2023Listed for sale$799,900+1899.7%$300/sqft
    Source: MLS PIN #73132259 Report a problem
    10/31/1990Sold$40,000$15/sqft
    Source: Public Record Report a problem

    Public tax history

    YearProperty taxesTax assessment
    2025$8,543 +5.4%$777,300 +7.6%
    2024$8,109 -0.2%$722,100 +0.1%
    2023$8,122 $721,300
    2022$8,122 +6.5%$721,300 +20.1%
    2021$7,625 +4.1%$600,400 +5.2%
    2020$7,325 +7%$570,900 +10.1%
    2019$6,848 +5.8%$518,400 +8.9%
    2018$6,472 -0.7%$475,900 +4.3%
    2017$6,515 +15.3%$456,200 +16.2%
    2016$5,651 +2%$392,700
    2015$5,541 -0.6%$392,700 -0.2%
    2014$5,572 +3.8%$393,500
    2013$5,367 +2.3%$393,500 -2.7%
    2012$5,246 +5.4%$404,500 +0.9%
    2011$4,976 +0.1%$401,000 -6.2%
    2010$4,972 +4.8%$427,500 -2.1%
    2009$4,743 +5.8%$436,700 +1.3%
    2008$4,481 +2.1%$430,900 -0.4%
    2007$4,388 +2.6%$432,700
    2006$4,275 +2.5%$432,700 +4.1%
    2005$4,172 +22%$415,500 +32.6%
    2004$3,421 +4.5%$313,300 +11.1%
    2003$3,273 +2.1%$281,900 +27.4%
    2001$3,207 +11.3%$221,300 +11.3%
    2000$2,881 +11.2%$198,800 +19.2%
    1995$2,591 $166,810

    Find assessor info on the county website

    Neighborhood: 01915

    Nearby schools

    GreatSchools rating
    Schools provided by the listing agent
    • High: Beverly High

    Source: MLS PIN. This data may not be complete. We recommend contacting the local school district to confirm school assignments for this home.

    Get a cash offer in 3 minutes
    Find out how much your home could sell for in as little as 3 minutes with a no-obligation cash offer.
    Estimated market value
    $968,600
    Get a cash offer in 3 minutes
    Find out how much your home could sell for in as little as 3 minutes with a no-obligation cash offer.
    Estimated market value
    $968,600