Skip main navigation
Closed
  • $1,300,000

    21 Old Feger Dr, New Smyrna Beach, FL 32169

    3beds
    1,820sqft
    Single Family Residence, Residential
    Built in 2014
    2,613 Square Feet Lot
    $1,297,400 Zestimate®
    $714/sqft
    $3,607 Estimated rent

    Home value

    $1,297,400

    $1.17M - $1.44M

    $3,607/mo

    Zestimate® history
    Loading
    Loading...

    Owner options

    List your home for rent

    $3,607/mo

    Rent Zestimate®

    Find your next renter with Zillow Rental Manager. Plus, with online applications, you can quickly screen prospective tenants – for free.

    Learn more

    $3,607/mo

    Rent Zestimate®

    Refinance and save

    $9,349/mo

    Est. payment

    Refinancing to a lower rate could help reduce your monthly payments and save thousands over the life of the loan.

    See today's rates

    $9,349/mo

    Est. payment

    Explore your selling options

    Work with a Zillow partner agent

    Leverage their expertise and Zillow's premium Showcase listings to get your home seen by more buyers.

    Get started

    List with your own agent

    Get your home in front of millions of buyers by listing it on Zillow.

    Learn how to do it

    Sell it yourself

    Take full control of how buyers see your home on Zillow by listing For Sale by Owner (FSBO).

    List your home

    What's special

    Front-facing propertiesSpacious masterViews of the intracoastalCovered porchesJack-and-jill bathLuxury bathExtra storage space
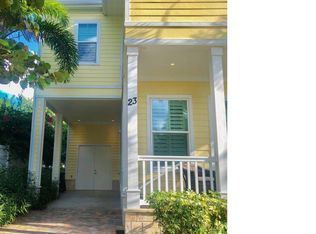
    Come see this fully furnished Key West-style home in the waterfront community at the New Smyrna Marina/Outriggers. Being one of only three front-facing properties, enjoy views of the intracoastal with the community-access pool & spa only steps from your door - as well as the New Smyrna Marina, Outriggers, and Fishing Store. Dry stack unit (D-17) is also available for purchase with the property for an additional $200,000. Enjoy both front and back covered porches and two covered balconies, one of which accessed through beautiful french doors in the master bedroom. This 3 bed, 2.5 bath, 2,592 sq ft home features a gorgeous living room, dining area, and kitchen fully equipped with a walk-in pantry, pull-out fridge/freezer, stovetop, and oven. Upstairs are two bedrooms, a Jack-and-Jill bath, in-unit washer/dryer, and a spacious master featuring a walk-in closet and luxury bath. Extra storage space is found in the storage closet adjacent to the covered 2-vehicle carport. Brand new A/C installed May 2024. All furniture and personal items included with purchase. Square footage received from tax rolls. All information recorded in the MLS intended to be accurate but cannot be guaranteed.

    Zillow last checked:

    Listing updated:

    Listed by:

    Skylar Phillips 386-299-9420,

    Realty Pros Assured,

    Chandler Hodge 386-299-9218

    Bought with:

    non member

    Nonmember office

    Source: DBAMLS,MLS#: 1212945MLS Logo

    Facts & features

    Interior

    Bedrooms & bathrooms
    • Bedrooms: 3
    • Bathrooms: 3
    • Full bathrooms: 2
    • 1/2 bathrooms: 1
    Bedroom 1
    • Level: Upper
    • Area: 225.75 Square Feet
    • Dimensions: 12.90 x 17.50
    Bedroom 2
    • Level: Upper
    • Area: 285.78 Square Feet
    • Dimensions: 16.33 x 17.50
    Bedroom 3
    • Level: Upper
    • Area: 177.27 Square Feet
    • Dimensions: 19.00 x 9.33
    Primary bathroom
    • Level: Upper
    • Area: 126.64 Square Feet
    • Dimensions: 13.33 x 9.50
    Primary bathroom
    • Description: Toilet Room within Primary Bathroom
    • Level: Upper
    • Area: 14.02 Square Feet
    • Dimensions: 2.67 x 5.25
    Bathroom 2
    • Level: Upper
    • Area: 49.12 Square Feet
    • Dimensions: 5.17 x 9.50
    Bathroom 3
    • Level: Lower
    • Area: 26.31 Square Feet
    • Dimensions: 7.90 x 3.33
    Dining room
    • Level: Lower
    • Area: 136.83 Square Feet
    • Dimensions: 11.17 x 12.25
    Kitchen
    • Level: Lower
    • Area: 241.94 Square Feet
    • Dimensions: 19.75 x 12.25
    Laundry
    • Level: Upper
    • Area: 11.6 Square Feet
    • Dimensions: 2.90 x 4.00
    Living room
    • Level: Lower
    • Area: 178.72 Square Feet
    • Dimensions: 11.17 x 16.00
    Other
    • Description: Pantry
    • Level: Lower
    • Area: 27.47 Square Feet
    • Dimensions: 8.25 x 3.33
    Other
    • Description: Foyer
    • Level: Lower
    • Area: 19.15 Square Feet
    • Dimensions: 5.00 x 3.83
    Other
    • Description: Primary Closet
    • Level: Upper
    • Area: 27.5 Square Feet
    • Dimensions: 5.00 x 5.50
    Other
    • Description: Closet 2
    • Level: Upper
    • Area: 9 Square Feet
    • Dimensions: 2.25 x 4.00
    Heating
    • Central, Hot Water, Natural Gas
    Cooling
    • Central Air
    Appliances
    • Included: Washer/Dryer Stacked, Refrigerator, Microwave, Gas Cooktop, Freezer, Disposal, Dishwasher, Convection Oven
    • Laundry: In Unit
    Features
    • Breakfast Bar, Ceiling Fan(s), Jack and Jill Bath, Open Floorplan, Pantry, Vaulted Ceiling(s), Walk-In Closet(s)
    • Flooring: Wood
    • Furnished: Yes
    Interior area
    • Total structure area: 2,592
    • Total interior livable area: 1,820 sqft

    Property

    Parking
    • Total spaces: 2
    • Parking features: Attached Carport, On Street
    • Carport spaces: 2
    • Has uncovered spaces: Yes
    Features
    • Levels: Two
    • Stories: 2
    • Patio & porch: Covered, Front Porch, Rear Porch
    • Exterior features: Balcony
    • Spa features: Community
    • Has view: Yes
    • View description: Marina, River
    • Has water view: Yes
    • Water view: Marina,River
    Lot
    • Size: 2,613 Square Feet
    • Dimensions: 33.0 ft x 80.0 ft
    • Features: Few Trees
    Details
    • Parcel number: 741717000110

    Construction

    Type & style
    • Home type: SingleFamily
    • Architectural style: Spanish
    • Property subtype: Single Family Residence, Residential
    Materials
    • Foundation: Slab
    • Roof: Metal
    Condition
    • Updated/Remodeled
    • New construction: No
    • Year built: 2014

    Utilities & green energy

    • Sewer: Public Sewer
    • Water: Public
    • Utilities for property: Cable Available, Electricity Connected, Water Connected

    Community & HOA

    Community
    • Security: Security Gate
    • Subdivision: Not on the List
    HOA
    • Has HOA: Yes
    • Amenities included: Gated, Maintenance Grounds, Marina, Pool, Spa/Hot Tub, Trash
    • Services included: Maintenance Grounds, Pest Control, Security, Trash
    • HOA fee: $425 monthly
    • HOA name: New Smyrna Beach Harbor
    Location
    • Region: New Smyrna Beach

    Financial & listing details

    • Price per square foot: $714/sqft
    • Tax assessed value: $880,270
    • Annual tax amount: $16,290
    • Date on market: 5/2/2025
    • Listing terms: Cash,Conventional,FHA,USDA Loan,VA Loan
    • Electric utility on property: Yes

    Price history

    DateEventPrice
    6/4/2025Sold$1,300,000+2%$714/sqft
    Source: DBAMLS #1212945 Report a problem
    5/21/2025Pending sale$1,275,000$701/sqft
    Source: DBAMLS #1212945 Report a problem
    5/13/2025Contingent$1,275,000$701/sqft
    Source: DBAMLS #1212945 Report a problem
    5/2/2025Listed for sale$1,275,000+131.8%$701/sqft
    Source: DBAMLS #1212945 Report a problem
    8/17/2015Sold$550,000-4.3%$302/sqft
    Source: DBAMLS #1000469 Report a problem
    6/24/2015Listed for sale$574,750$316/sqft
    Source: Visual Tour #1023561 Report a problem

    Public tax history

    YearProperty taxesTax assessment
    2025$14,506 -11%$880,270 -5.2%
    2024$16,290 +12.4%$928,158 +10%
    2023$14,492 +79.8%$843,780 +64.2%
    2022$8,058 $513,975 +3%
    2021-- $499,005 +1.4%
    2020$8,115 $492,115 +2.3%
    2019$8,115 -1.2%$481,051 +0.3%
    2018$8,216 -1.6%$479,572 +2.1%
    2017$8,353 -0.9%$469,708 +0.4%
    2016$8,432 -6.1%$467,984 +10.3%
    2015$8,982 +548.5%$424,425 +575.7%
    2014$1,385 $62,815
    Find assessor info on the county website

    Neighborhood: North Causeway

    Nearby schools

    GreatSchools rating
    Get a cash offer in 3 minutes
    Find out how much your home could sell for in as little as 3 minutes with a no-obligation cash offer.
    Estimated market value
    $1,297,400
    Get a cash offer in 3 minutes
    Find out how much your home could sell for in as little as 3 minutes with a no-obligation cash offer.
    Estimated market value
    $1,297,400