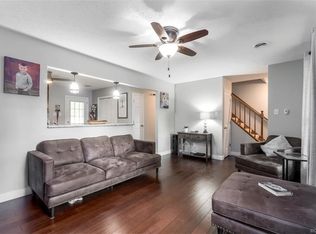
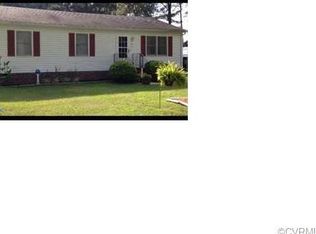
Discover this charming four-bedroom, two-full-bathroom single-family home at 21 Old Memorial Drive in Sandston, VA. ~9 foot ceilings on the second floor that create an airy, open feel throughout the upper level, this spacious residence offers plenty of room to grow. Step outside to the expansive large yard, ideal for outdoor entertaining, gardening, play areas, or simply enjoying the peaceful surroundings. Just a quick 20-minute drive to downtown Richmond, this location provides easy access for daily commuters while maintaining a suburban vibe in the Sandston area. Don't miss this opportunity to own a comfortable home with modern appeal and room to roam!
Disclaimer: Room measurements are approximate, photos enhanced for aesthetic purposes.
Sold for $290,000
$290,000
21 Old Memorial Dr, Sandston, VA 23150
3beds
1,332sqft
Single Family Residence
Built in 1987
0.44 Acres Lot
$294,400 Zestimate®
$218/sqft
$2,360 Estimated rent
Home value
$294,400
$271,000 - $318,000
$2,360/mo
Zestimate® history
Owner options
List your home for rent
$2,360/mo
Rent Zestimate®
Find your next renter with Zillow Rental Manager. Plus, with online applications, you can quickly screen prospective tenants – for free.
$2,360/mo
Rent Zestimate®
Refinance and save
$1,744/mo
Est. payment
Refinancing to a lower rate could help reduce your monthly payments and save thousands over the life of the loan.
$1,744/mo
Est. payment
Explore your selling options
Work with a Zillow partner agent
Leverage their expertise and Zillow's premium Showcase listings to get your home seen by more buyers.
Get startedList with your own agent
Get your home in front of millions of buyers by listing it on Zillow.
Learn how to do itSell it yourself
Take full control of how buyers see your home on Zillow by listing For Sale by Owner (FSBO).
List your homeWhat's special
Spacious residenceIdeal for outdoor entertainingExpansive large yardPeaceful surroundings
Zillow last checked:
Listing updated:
Listed by:
Avery Witherow 804-914-0701,
The Dunivan Co, Inc
Bought with:
Nicholas Thurman, 0225259667
CapCenter
Source: CVRMLS,MLS#: 2533265 Originating MLS: Central Virginia Regional MLS
Originating MLS: Central Virginia Regional MLSFacts & features
Interior
Bedrooms & bathrooms
- Bedrooms: 3
- Bathrooms: 2
- Full bathrooms: 2
Primary bedroom
- Level: First
- Dimensions: 13.0 x 11.6
Bedroom 2
- Level: First
- Dimensions: 12.3 x 11.5
Bedroom 3
- Level: Second
- Dimensions: 35.2 x 18.10
Bedroom 4
- Level: Second
- Dimensions: 35.2 x 11.6
Dining room
- Level: First
- Dimensions: 7.4 x 11.6
Family room
- Level: First
- Dimensions: 19.2 x 11.5
Other
- Description: Tub & Shower
- Level: First
Other
- Description: Tub & Shower
- Level: Second
Kitchen
- Level: First
- Dimensions: 6.9 x 11.6
Heating
- Electric, Zoned
Cooling
- Electric, Zoned
Appliances
- Included: Dryer, Dishwasher, Exhaust Fan, Electric Cooking, Electric Water Heater, Oven, Refrigerator, Washer
Features
- Bedroom on Main Level, High Ceilings
- Doors: Storm Door(s)
- Has basement: No
- Attic: None
Interior area
- Total interior livable area: 1,332 sqft
- Finished area above ground: 1,332
- Finished area below ground: 0
Property
Parking
- Parking features: Off Street, Oversized
Features
- Levels: One and One Half
- Stories: 1.5
- Patio & porch: Rear Porch, Front Porch, Deck, Porch
- Exterior features: Deck, Porch
- Pool features: None
- Fencing: None
Lot
- Size: 0.44 Acres
Details
- Parcel number: 8377144798
- Zoning description: R3
Construction
Type & style
- Home type: SingleFamily
- Architectural style: Two Story
- Property subtype: Single Family Residence
Materials
- Block, Drywall, Frame, Vinyl Siding
- Roof: Composition,Shingle
Condition
- Resale
- New construction: No
- Year built: 1987
Utilities & green energy
- Sewer: Septic Tank
- Water: Public
Community & HOA
Community
- Subdivision: Davis Heights
Location
- Region: Sandston
Financial & listing details
- Price per square foot: $218/sqft
- Tax assessed value: $241,400
- Annual tax amount: $2,003
- Date on market: 1/30/2026
- Ownership: Individuals
- Ownership type: Sole Proprietor
Price history
| Date | Event | Price |
|---|---|---|
| 2/18/2026 | Sold | $290,000+0.2%$218/sqft |
Source:  CVRMLS #2533265 Report a problem CVRMLS #2533265 Report a problem | ||
| 1/11/2026 | Pending sale | $289,500$217/sqft |
Source: CVRMLS #2533265 Report a problem | ||
| 12/26/2025 | Listed for sale | $289,500$217/sqft |
Source: CVRMLS #2533265 Report a problem | ||
| 12/19/2025 | Pending sale | $289,500$217/sqft |
Source: CVRMLS #2533265 Report a problem | ||
| 12/16/2025 | Listed for sale | $289,500+27.5%$217/sqft |
Source: CVRMLS #2533265 Report a problem | ||
| 9/15/2025 | Sold | $227,000-18.8%$170/sqft |
Source: Public Record Report a problem | ||
| 7/16/2025 | Pending sale | $279,500$210/sqft |
Source: CVRMLS #2511623 Report a problem | ||
| 6/19/2025 | Price change | $279,500-1.9%$210/sqft |
Source: CVRMLS #2511623 Report a problem | ||
| 6/7/2025 | Price change | $285,000+5.6%$214/sqft |
Source: CVRMLS #2511623 Report a problem | ||
| 5/7/2025 | Pending sale | $270,000$203/sqft |
Source: CVRMLS #2511623 Report a problem | ||
| 4/28/2025 | Listed for sale | $270,000+68.8%$203/sqft |
Source: CVRMLS #2511623 Report a problem | ||
| 4/13/2018 | Sold | $159,950$120/sqft |
Source: CVRMLS #1807186 Report a problem | ||
| 3/2/2018 | Listed for sale | $159,950+27%$120/sqft |
Source: Lee Conner Realty&Assoc LLC #1807186 Report a problem | ||
| 12/3/2003 | Sold | $125,900$95/sqft |
Source: Public Record Report a problem | ||
Public tax history
| Year | Property taxes | Tax assessment |
|---|---|---|
| 2025 | -- | $241,400 +6.7% |
| 2024 | -- | $226,300 +1.7% |
| 2023 | -- | $222,600 +10.7% |
| 2022 | -- | $201,000 +21.6% |
| 2021 | -- | $165,300 +1.5% |
| 2020 | $1,315 +8.9% | $162,800 +7.7% |
| 2019 | $1,208 | $151,100 +8.9% |
| 2018 | $1,208 +103.7% | $138,800 +1.8% |
| 2017 | $593 -48.6% | $136,300 +2.8% |
| 2016 | $1,154 +2.9% | $132,600 |
| 2015 | $1,121 | $132,600 +2.9% |
| 2014 | $1,121 | $128,900 |
| 2013 | -- | $128,900 -4.4% |
| 2012 | -- | $134,900 -14.9% |
| 2011 | -- | $158,600 |
| 2010 | -- | $158,600 -3.8% |
| 2009 | -- | $164,800 |
| 2008 | -- | -- |
| 2006 | -- | -- |
| 2005 | -- | -- |
| 2004 | -- | -- |
| 2003 | -- | -- |
| 2002 | -- | -- |
| 2001 | -- | $87,400 +5.2% |
| 2000 | -- | $83,100 |
Find assessor info on the county website
Neighborhood: 23150
Nearby homes
- $216,8002 bd1 ba960 sqft19 Old Memorial Dr, Sandston, VA 23150Off Market
- $274,3003 bd1 ba1.1k sqft107 Old Memorial Dr, Sandston, VA 23150Off Market
- $339,2004 bd2 ba1.6k sqft13 Old Memorial Dr, Sandston, VA 23150Off Market
- $274,0003 bd2 ba1k sqft24 Old Memorial Dr, Sandston, VA 23150Off Market
- $273,1003 bd2 ba1k sqft100 Old Memorial Dr, Sandston, VA 23150Off Market
- $303,6004 bd2 ba1.4k sqft7 Old Memorial Dr, Sandston, VA 23150Off Market
- $268,6003 bd1 ba1.2k sqft1810 Stevie Rd, Sandston, VA 23150Off Market
- $280,8003 bd2 ba1k sqft16 Old Memorial Dr, Sandston, VA 23150Off Market
Nearby schools
GreatSchools rating
- 3/10Seven Pines Elementary SchoolGrades: PK-5Distance: 1.5 mi
- 2/10Elko Middle SchoolGrades: 6-8Distance: 2.7 mi
- 2/10Varina High SchoolGrades: 9-12Distance: 6.4 mi
Schools provided by the listing agent
- Elementary: Seven Pines
- Middle: Elko
- High: Varina
Source: CVRMLS. This data may not be complete. We recommend contacting the local school district to confirm school assignments for this home.
Get a cash offer in 3 minutes
Find out how much your home could sell for in as little as 3 minutes with a no-obligation cash offer.
Estimated market value
$294,400
Get a cash offer in 3 minutes
Find out how much your home could sell for in as little as 3 minutes with a no-obligation cash offer.
Estimated market value
$294,400
- Virginia
- Henrico County
- Sandston
- 23150
- 21 Old Memorial Dr
Nearby cities
Nearby zip codes
Other Sandston Topics
