Skip main navigation
Pending
  • $735,000

    21 Old River Rd, Lambertville, NJ 08530

    3beds
    2,287sqft
    : 
    $4,909/mo
    Get pre-qualified
    Single Family Residence
    Built in 1790
    4.45 Acres Lot
    $774,300 Zestimate®
    $321/sqft
    $-- HOA

    What's special

    Cathedral beamed ceilingsCoffee on the porchTriple french doorsStone pathwayTimeless stylePowder roomComfortable gathering spaces
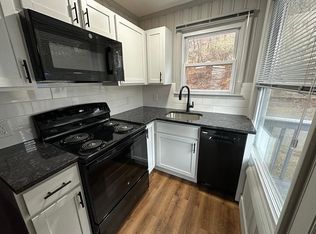
    Some homes have history, this one has presence. Dating to the late 1700s, this remarkable stone home sits amid beautiful, scenic acreage where stacked stone walls, a graceful semicircular gravel driveway, and a winding fieldstone walkway create an unforgettable first impression. Two inviting covered front porches offering serene vistas of the expansive front yard, hint at the character waiting inside. A stone pathway leads to the lower porch, framed by handsome tapered posts and opens through triple French doors to the living and dining rooms, creating an effortless connection between indoor and outdoor living. An impressive big foyer with terrazzo tile flooring, leads to a tastefully remodeled open kitchen designed for both everyday living and entertaining, with a large window over the sink and cathedral beamed ceilings soar overhead, while dramatic angled transom windows draw in natural light and frame views of the surrounding landscape. A cozy breakfast nook with an island for prep and seating featuring terrazzo tile floors add a touch of sophistication. A sliding door opens up to a stone patio, further extending your living space outdoors. The living room is open to the dining area, all anchored by a striking fireplace with a substantial wood mantel, exposed beams, slate flooring and detailed millwork throughout the home reflects the craftsmanship of another era. A practical first-floor layout includes a laundry room, powder room, a pantry, and a utility closet with a new water softener, blending modern convenience with the home's enduring character. The second level unveils two bedrooms, each with hardwood flooring and exposed beams. An impressive stone wall with an original fireplace and built-ins grace bedroom two. Double doors lead out to the covered front porch, offering a tranquil retreat. A full bath completes this level. While the entire top floor is reserved for a private primary suite complete with its own outdoor deck, office nook, vaulted ceiling, hardwood flooring, a double closet and an en-suite bath. In all, the home offers three bedrooms and two-and-a-half baths. Inside, every room feels thoughtfully composed. While rich in history, the house lives beautifully for today, balancing period architecture with comfortable gathering spaces and timeless style. Whether enjoying coffee on the porch, dining on the stone patio, or simply taking in the peaceful setting, this is a home that celebrates its remarkable past while embracing everyday life. This property is conveniently located just minutes from the heart of the award-winning historic towns of Lambertville and New Hope. An easy walk also brings you to a picturesque bike path along the canal and access to the famous Lambertville Flea Market. PROPERTY ALSO INCLUDES #18 OLD RIVER RD, IT'S 1.16 ACRES TAX ID: 26-00027-00004
    36 days
    |
    215
    |
    15
    |

    Zillow last checked:

    Listing updated:

    Listed by:

    Cynthia Shoemaker-Zerrer 609-915-8399,

    Callaway Henderson Sotheby's Int'l-Lambertville

    Source: Bright MLS,MLS#: NJHT2005174MLS Logo

      Facts & features

      Interior

      Bedrooms & bathrooms
      • Bedrooms: 3
      • Bathrooms: 3
      • Full bathrooms: 2
      • 1/2 bathrooms: 1
      • Main level bathrooms: 1
      Rooms
      • Room types: Living Room, Dining Room, Primary Bedroom, Bedroom 2, Bedroom 3, Kitchen, Foyer, Breakfast Room, Laundry, Other, Office, Utility Room, Primary Bathroom, Full Bath, Half Bath
      Primary bedroom
      • Features: Flooring - Solid Hardwood, Cathedral/Vaulted Ceiling
      • Level: Upper
      • Area: 234 Square Feet
      • Dimensions: 13 X 18
      Bedroom 2
      • Features: Flooring - Solid Hardwood, Built-in Features
      • Level: Upper
      • Area: 187 Square Feet
      • Dimensions: 11 X 17
      Bedroom 3
      • Features: Flooring - Solid Hardwood
      • Level: Upper
      • Area: 153 Square Feet
      • Dimensions: 9 X 17
      Primary bathroom
      • Features: Bathroom - Tub Shower
      • Level: Upper
      • Area: 77 Square Feet
      • Dimensions: 7 X 11
      Breakfast room
      • Features: Flooring - Terrazzo
      • Level: Main
      • Area: 117 Square Feet
      • Dimensions: 9 X 13
      Dining room
      • Features: Flooring - Slate
      • Level: Main
      • Area: 240 Square Feet
      • Dimensions: 15 X 16
      Foyer
      • Features: Flooring - Terrazzo
      • Level: Main
      • Area: 60 Square Feet
      • Dimensions: 6 X 10
      Other
      • Level: Upper
      • Area: 56 Square Feet
      • Dimensions: 7 X 8
      Half bath
      • Features: Flooring - Terrazzo
      • Level: Main
      • Area: 42 Square Feet
      • Dimensions: 6 X 7
      Kitchen
      • Features: Flooring - Terrazzo, Cathedral/Vaulted Ceiling
      • Level: Main
      • Area: 130 Square Feet
      • Dimensions: 10 X 13
      Laundry
      • Features: Flooring - Terrazzo
      • Level: Main
      • Area: 42 Square Feet
      • Dimensions: 6 X 7
      Living room
      • Features: Fireplace - Wood Burning, Flooring - Slate
      • Level: Main
      • Area: 255 Square Feet
      • Dimensions: 15 X 17
      Office
      • Level: Upper
      • Area: 143 Square Feet
      • Dimensions: 11 X 13
      Other
      • Features: Walk-In Closet(s)
      • Level: Upper
      • Area: 40 Square Feet
      • Dimensions: 4 X 10
      Utility room
      • Features: Flooring - Terrazzo
      • Level: Main
      • Area: 66 Square Feet
      • Dimensions: 6 X 11
      Heating
      • Baseboard, Propane
      Cooling
      • Window Unit(s), Electric
      Appliances
      • Included: Microwave, Dishwasher, Oven/Range - Gas, Washer, Dryer, Electric Water Heater
      • Laundry: Main Level, Laundry Room
      Features
      • Bathroom - Tub Shower, Breakfast Area, Ceiling Fan(s), Combination Dining/Living, Exposed Beams, Floor Plan - Traditional, Eat-in Kitchen, Kitchen Island, Pantry, Primary Bath(s), Recessed Lighting
      • Flooring: Slate, Terrazzo, Hardwood, Ceramic Tile, Wood
      • Windows: Bay/Bow, Skylight(s)
      • Has basement: No
      • Number of fireplaces: 1
      • Fireplace features: Wood Burning
      Interior area
      • Total structure area: 2,287
      • Total interior livable area: 2,287 sqft
      • Finished area above ground: 2,287
      • Finished area below ground: 0

      Property

      Parking
      • Total spaces: 6
      • Parking features: Gravel, Driveway, Off Street
      • Uncovered spaces: 6
      Accessibility
      • Accessibility features: Accessible Hallway(s)
      Features
      • Levels: Three
      • Stories: 3
      • Patio & porch: Patio, Porch, Deck
      • Exterior features: Extensive Hardscape, Stone Retaining Walls
      • Pool features: None
      • Has view: Yes
      • View description: Panoramic
      Lot
      • Size: 4.45 Acres
      • Features: Backs to Trees, Front Yard, Landscaped, Wooded, Rural
      Details
      • Additional structures: Above Grade, Below Grade
      • Parcel number: 260002600012
      • Zoning: HC
      • Special conditions: Standard

      Construction

      Type & style
      • Home type: SingleFamily
      • Architectural style: Farmhouse/National Folk
      • Property subtype: Single Family Residence
      Materials
      • Stucco
      • Foundation: Slab
      • Roof: Asphalt
      Condition
      • Excellent
      • New construction: No
      • Year built: 1790

      Utilities & green energy

      • Sewer: On Site Septic
      • Water: Well

      Community & HOA

      HOA
      • Has HOA: No
      Location
      • Region: Lambertville
      • Municipality: WEST AMWELL TWP

      Financial & listing details

      • Price per square foot: $321/sqft
      • Tax assessed value: $513,200
      • Annual tax amount: $10,920
      • Date on market: 7/17/2026
      • Listing agreement: Exclusive Right To Sell
      • Inclusions: Refrigerator, Stove, Microwave Oven, Dishwasher, Washer & Dryer.
      • Ownership: Fee Simple

        Estimated market value

        $774,300

        $736,000 - $813,000

        $4,427/mo

        Price history

        DateEventPrice
        7/22/2026Pending sale$735,000$321/sqft
        Source: Bright MLS #NJHT2005174 Report a problem
        7/17/2026Listed for sale$735,000+476.5%$321/sqft
        Source: Bright MLS #NJHT2005174 Report a problem
        11/25/1997Sold$127,500$56/sqft
        Source: Agent Provided Report a problem

        Public tax history

        YearProperty taxesTax assessment
        2025$11,132 +8.4%$503,700 +8.4%
        2024$10,268 +1.1%$464,600 +2.9%
        2023$10,159 +9.5%$451,500
        2022$9,276 +2.3%$451,500 +8.3%
        2021$9,069 +1.6%$416,900 +4.4%
        2020$8,929 -3.9%$399,500 +0.4%
        2019$9,295 +5%$397,900 -4.3%
        2018$8,852 0%$415,700 +5.2%
        2017$8,856 +0.8%$395,200 +0.8%
        2016$8,789 +22.3%$392,200 +2.5%
        2015$7,188 -25.5%$382,800 +1%
        2014$9,650 -1.9%$379,100 -7.3%
        2013$9,837 +1.7%$408,900 -1.6%
        2012$9,673 +2.8%$415,600 -14.2%
        2011$9,406 +4%$484,600
        2010$9,043 +1.9%$484,600
        2009$8,873 +2.3%$484,600
        2008$8,674 +4.7%$484,600
        2007$8,287 $484,600
        2006-- $484,600
        2005-- $484,600 +11%
        2004-- $436,500 +13.8%
        2003-- $383,500 +28.6%
        2002-- $298,300 +1.9%
        2001-- $292,600
        Find assessor info on the county website

        Monthly payment

        Est. payment

        Payment breakdown

        Explore the cost of this home by adjusting the details. Changes won't be saved.
        All calculations are estimates and provided by Zillow, Inc. for informational purposes only. Actual amounts may vary.
        HOA fees may include property taxes on listings classified as Co-Ops. Contact the listing agent and/or owner for fee details.
        See how much you could borrow to make a competitive offer.

        Climate risks

        Neighborhood: 08530

        Getting around

        15 / 100
        Car-Dependent
        23 / 100
        Somewhat Bikeable

        Nearby schools

        GreatSchools rating
        Schools provided by the listing agent
        • District: South Hunterdon Regional

        Source: Bright MLS. This data may not be complete. We recommend contacting the local school district to confirm school assignments for this home.

        A local agent can set up tours, give advice and negotiate with sellers.

        A local lender can help you make sure your offer is ready when you are.

        Browse local experts

        Similar homes