Attention all buyers 55+, You'll love this well-cared-for 2-bedroom, 2-full bathroom Ranch home with an open floor plan. It is located in Conifer Green Estates, a 55+ community consisting of only 75 homes. This home features a large kitchen with a stove, dishwasher, and refrigerator. The open-concept living room comes with a wood-burning fireplace, a dining room, and a main bedroom suite with double closets and a bath with a step-in shower. Another large bedroom with a walk-in closet is located on the opposite side of the house, with a full bathroom just steps away. The laundry facilities, which include a washer and dryer, are conveniently located just off the kitchen. A family room is situated off the dining room, and the house is equipped with central air conditioning. Additionally, there is an outdoor shed, a large exterior pressure-treated deck, and numerous outdoor plantings. The association fee includes water, sewer, taxes, trash pickup, road maintenance, & use of the Clubhouse.
Sold for $285,900
$285,900
21 Oldfield Dr, Kingston, MA 02364
2beds
1,296sqft
Mobile Home
Built in 1984
-- sqft lot
$-- Zestimate®
$221/sqft
$-- Estimated rent
Home value
Not available
Estimated sales range
Not available
Not available
Zestimate® history
Owner options
List your home for rent
Find your next renter with Zillow Rental Manager. Plus, with online applications, you can quickly screen prospective tenants – for free.
Refinance and save
$1,803/mo
Est. payment
Refinancing to a lower rate could help reduce your monthly payments and save thousands over the life of the loan.
$1,803/mo
Est. payment
Explore your selling options
Work with a Zillow partner agent
Leverage their expertise and Zillow's premium Showcase listings to get your home seen by more buyers.
Get startedList with your own agent
Get your home in front of millions of buyers by listing it on Zillow.
Learn how to do itSell it yourself
Take full control of how buyers see your home on Zillow by listing For Sale by Owner (FSBO).
List your homeWhat's special
Zillow last checked:
Listing updated:
Listed by:
Joseph M. Dooner 781-291-9531,
Jones River Realty 781-291-9531
Bought with:
Suzanne Stevens
Coldwell Banker Realty - Duxbury
Source: MLS PIN,MLS#: 73251030
Facts & features
Interior
Bedrooms & bathrooms
- Bedrooms: 2
- Bathrooms: 2
- Full bathrooms: 2
- Main level bathrooms: 2
- Main level bedrooms: 2
Primary bedroom
- Features: Bathroom - 3/4, Flooring - Wall to Wall Carpet, Closet - Double
- Level: Main,First
- Area: 121
- Dimensions: 11 x 11
Bedroom 2
- Features: Ceiling Fan(s), Walk-In Closet(s), Flooring - Wall to Wall Carpet
- Level: Main,First
- Area: 154
- Dimensions: 14 x 11
Primary bathroom
- Features: Yes
Bathroom 1
- Features: Bathroom - Full, Bathroom - 3/4, Bathroom - With Shower Stall, Closet - Linen, Flooring - Vinyl
- Level: Main,First
- Area: 58.52
- Dimensions: 7.7 x 7.6
Bathroom 2
- Features: Bathroom - Full, Bathroom - 3/4, Bathroom - With Shower Stall, Closet - Linen, Closet, Flooring - Vinyl, Closet - Double
- Level: Main,First
- Area: 55
- Dimensions: 11 x 5
Dining room
- Features: Ceiling Fan(s), Flooring - Wall to Wall Carpet, Open Floorplan
- Level: Main,First
- Area: 99
- Dimensions: 11 x 9
Family room
- Features: Flooring - Wall to Wall Carpet
- Level: Main,First
- Area: 144
- Dimensions: 12 x 12
Kitchen
- Features: Closet, Flooring - Vinyl, Dining Area, Pantry, Deck - Exterior, Dryer Hookup - Electric, Exterior Access, Washer Hookup
- Level: Main,First
- Area: 136
- Dimensions: 17 x 8
Living room
- Features: Ceiling Fan(s), Beamed Ceilings, Closet, Flooring - Wall to Wall Carpet, Cable Hookup, Exterior Access, High Speed Internet Hookup, Open Floorplan
- Level: Main,First
- Area: 228
- Dimensions: 19 x 12
Heating
- Forced Air, Oil
Cooling
- Central Air
Appliances
- Included: Range, Dishwasher, Refrigerator, Washer, Dryer, Range Hood
- Laundry: Main Level, Electric Dryer Hookup, Washer Hookup, First Floor
Features
- Internet Available - Broadband
- Flooring: Vinyl, Carpet
- Doors: Insulated Doors
- Windows: Insulated Windows, Screens
- Has basement: No
- Number of fireplaces: 1
- Fireplace features: Living Room
Interior area
- Total structure area: 1,296
- Total interior livable area: 1,296 sqft
Property
Parking
- Total spaces: 2
- Parking features: Paved Drive, Off Street, Paved, Exclusive Parking
- Uncovered spaces: 2
Features
- Patio & porch: Porch, Deck - Wood
- Exterior features: Porch, Deck - Wood, Rain Gutters, Storage, Screens
- Waterfront features: Ocean, Beach Ownership(Public)
Lot
- Features: Wooded, Level
Details
- Zoning: 55+
Construction
Type & style
- Home type: MobileManufactured
- Property subtype: Mobile Home
Materials
- Modular
- Foundation: Slab
- Roof: Shingle
Condition
- Year built: 1984
Utilities & green energy
- Electric: 110 Volts, 220 Volts, Circuit Breakers, 200+ Amp Service
- Sewer: Private Sewer
- Water: Public
- Utilities for property: for Electric Range, for Electric Dryer, Washer Hookup
Green energy
- Energy efficient items: Thermostat
Community & HOA
Community
- Features: Public Transportation, Shopping, Tennis Court(s), Park, Walk/Jog Trails, Stable(s), Golf, Medical Facility, Conservation Area, Highway Access, Marina, Public School, T-Station
- Senior community: Yes
- Subdivision: Conifer Green
HOA
- Has HOA: Yes
- HOA fee: $467 monthly
Location
- Region: Kingston
Financial & listing details
- Price per square foot: $221/sqft
- Date on market: 12/17/2025
- Road surface type: Paved
- Body type: Double Wide
Price history
| Date | Event | Price |
|---|---|---|
| 8/6/2024 | Sold | $285,900$221/sqft |
Source: MLS PIN #73251030 Report a problem | ||
| 7/8/2024 | Contingent | $285,900$221/sqft |
Source: MLS PIN #73251030 Report a problem | ||
| 6/12/2024 | Listed for sale | $285,900$221/sqft |
Source: MLS PIN #73251030 Report a problem | ||
Public tax history
Tax history is unavailable.
Neighborhood: 02364
Nearby homes
- $265,9002 bd2 ba1.1k sqft19 Oldfield Dr, Kingston, MA 02364Off Market
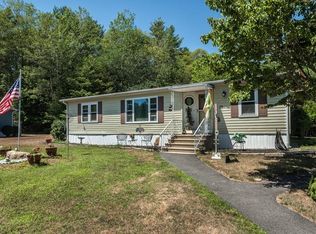
- $180,8002 bd2 ba1k sqft20 Oldfield Dr, Kingston, MA 02364Off Market

- $---- bd-- ba-- sqft3 Foxtail Dr, Kingston, MA 02364Off Market
- $228,9002 bd2 ba1.2k sqft22 Oldfield Dr, Kingston, MA 02364Off Market

- $360,0003 bd2 ba1.4k sqft18 Oldfield Dr, Kingston, MA 02364Sold
- $171,1001 bd1 ba784 sqft30 Oldfield Dr, Kingston, MA 02364Off Market
- $212,9002 bd2 ba980 sqft32 Oldfield Dr, Kingston, MA 02364Off Market
- $191,6002 bd2 ba1k sqft25 Oldfield Dr, Kingston, MA 02364Off Market
Nearby schools
GreatSchools rating
- 6/10Kingston Intermediate SchoolGrades: 3-6Distance: 1.8 mi
- 6/10Silver Lake Regional Middle SchoolGrades: 7-8Distance: 2.4 mi
- 6/10Silver Lake Regional High SchoolGrades: 9-12Distance: 2.5 mi
Schools provided by the listing agent
- Elementary: Kes/Kis
- Middle: Slrms
- High: Slrhs
Source: MLS PIN. This data may not be complete. We recommend contacting the local school district to confirm school assignments for this home.
- Massachusetts
- Plymouth County
- Kingston
- 02364
- 21 Oldfield Dr
Nearby cities
Nearby zip codes
Other Kingston Topics
