Skip main navigation
Sold for $512,500
  • $512,500

    21 Olympic Drive, Danbury, CT 06810

    3beds
    2,106sqft
    Single Family Residence
    Built in 1973
    0.95 Acres Lot
    $535,800 Zestimate®
    $243/sqft
    $4,203 Estimated rent

    Home value

    $535,800

    $482,000 - $595,000

    $4,203/mo

    Zestimate® history
    Loading
    Loading...

    Owner options

    List your home for rent

    $4,203/mo

    Rent Zestimate®

    Find your next renter with Zillow Rental Manager. Plus, with online applications, you can quickly screen prospective tenants – for free.

    Learn more

    $4,203/mo

    Rent Zestimate®

    Refinance and save

    $3,489/mo

    Est. payment

    Refinancing to a lower rate could help reduce your monthly payments and save thousands over the life of the loan.

    See today's rates

    $3,489/mo

    Est. payment

    Explore your selling options

    Work with a Zillow partner agent

    Leverage their expertise and Zillow's premium Showcase listings to get your home seen by more buyers.

    Get started

    List with your own agent

    Get your home in front of millions of buyers by listing it on Zillow.

    Learn how to do it

    Sell it yourself

    Take full control of how buyers see your home on Zillow by listing For Sale by Owner (FSBO).

    List your home

    What's special

    Cozy wood-burning fireplaceSoaring cathedral ceilingsAbundant natural lightOversized recreation roomWooden beamsLevel tree-lined backyardBeautifully renovated bath
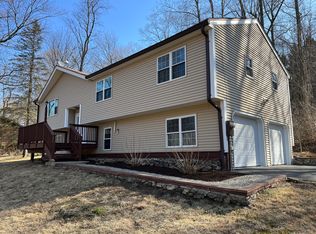
    Fantastic value in a prime location! Perfectly situated near schools, shopping, and convenient commuting routes, this well-priced 3-4BR/2.5BA ranch offers incredible potential to create your modern dream home. The open and airy living and dining rooms features soaring cathedral ceilings, abundant natural light, wooden beams, and a cozy wood-burning fireplace. The fully equipped kitchen provides a functional layout ready for your personal touch. Enjoy the level, tree-lined backyard as well as the deck just off the dining room. The primary suite boasts a beautifully renovated bath, while two additional spacious bedrooms share a hall bath. The walkout lower level adds 650 square feet of versatile living space, including a fourth bedroom or home office and an oversized recreation room-perfect for play, work, or guests. Five-year-old roof and newer windows. Don't miss this opportunity!

    Zillow last checked:

    Listing updated:

    Listed by:

    Tim Dent Team,

    Tim M. Dent (203)244-2277,

    Coldwell Banker Realty 203-438-9000

    Bought with:

    Dee Braaten, RES.0757088

    Keller Williams Realty

    Source: Smart MLS,MLS#: 24131977MLS Logo

    Facts & features

    Interior

    Bedrooms & bathrooms
    • Bedrooms: 3
    • Bathrooms: 3
    • Full bathrooms: 2
    • 1/2 bathrooms: 1
    Primary bedroom
    • Features: Wall/Wall Carpet, Hardwood Floor
    • Level: Main
    • Area: 204 Square Feet
    • Dimensions: 12 x 17
    Bedroom
    • Features: Wall/Wall Carpet, Hardwood Floor
    • Level: Main
    • Area: 154 Square Feet
    • Dimensions: 11 x 14
    Bedroom
    • Features: Wall/Wall Carpet, Hardwood Floor
    • Level: Main
    • Area: 120 Square Feet
    • Dimensions: 10 x 12
    Dining room
    • Features: Sliders, Hardwood Floor
    • Level: Main
    • Area: 144 Square Feet
    • Dimensions: 12 x 12
    Kitchen
    • Features: Dining Area
    • Level: Main
    • Area: 132 Square Feet
    • Dimensions: 11 x 12
    Living room
    • Features: Skylight, Cathedral Ceiling(s), Beamed Ceilings, Ceiling Fan(s), Fireplace, Hardwood Floor
    • Level: Main
    • Area: 308 Square Feet
    • Dimensions: 14 x 22
    Office
    • Features: Wall/Wall Carpet
    • Level: Lower
    • Area: 108 Square Feet
    • Dimensions: 9 x 12
    Rec play room
    • Features: Wood Stove, Wall/Wall Carpet
    • Level: Lower
    • Area: 414 Square Feet
    • Dimensions: 18 x 23
    Heating
    • Baseboard, Electric
    Cooling
    • None
    Appliances
    • Included: Oven/Range, Refrigerator, Dishwasher, Washer, Dryer, Water Heater
    • Laundry: Lower Level
    Features
    • Basement: Partial,Partially Finished
    • Attic: Pull Down Stairs
    • Number of fireplaces: 1
    Interior area
    • Total structure area: 2,106
    • Total interior livable area: 2,106 sqft
    • Finished area above ground: 1,456
    • Finished area below ground: 650

    Property

    Parking
    • Total spaces: 2
    • Parking features: Attached
    • Attached garage spaces: 2
    Features
    • Patio & porch: Deck
    Lot
    • Size: 0.95 Acres
    • Features: Few Trees, Level, Sloped
    Details
    • Parcel number: 70731
    • Zoning: RA40

    Construction

    Type & style
    • Home type: SingleFamily
    • Architectural style: Ranch
    • Property subtype: Single Family Residence
    Materials
    • Shingle Siding, Wood Siding
    • Foundation: Concrete Perimeter, Wood
    • Roof: Asphalt,Gable
    Condition
    • New construction: No
    • Year built: 1973

    Utilities & green energy

    • Sewer: Septic Tank
    • Water: Well

    Community & HOA

    HOA
    • Has HOA: No
    Location
    • Region: Danbury

    Financial & listing details

    • Price per square foot: $243/sqft
    • Tax assessed value: $294,000
    • Annual tax amount: $7,347
    • Date on market: 10/17/2025

    Price history

    DateEventPrice
    12/13/2025Sold$512,500+2.7%$243/sqft
    Source: Smart MLS #24131977 Report a problem
    11/12/2025Pending sale$499,000$237/sqft
    Source: Smart MLS #24131977 Report a problem
    10/17/2025Listed for sale$499,000+44.6%$237/sqft
    Source: Smart MLS #24131977 Report a problem
    8/24/2009Sold$345,000-6.7%$164/sqft
    Source: Smart MLS #F982241 Report a problem
    6/2/2009Price change$369,900-2.6%$176/sqft
    Source: Cornerstone CT Realty, LLC #98418155 Report a problem
    2/22/2009Price change$379,900-5%$180/sqft
    Source: Cornerstone CT Realty, LLC #98418155 Report a problem
    10/15/2008Listed for sale$399,900$190/sqft
    Source: Cornerstone CT Realty, LLC #98418155 Report a problem

    Public tax history

    YearProperty taxesTax assessment
    2025$7,347 +2.3%$294,000
    2024$7,185 +4.8%$294,000
    2023$6,859 +19.2%$294,000 +44.2%
    2022$5,754 +2.2%$203,900
    2021$5,628 $203,900
    2020$5,628 $203,900
    2019$5,628 $203,900
    2018$5,628 +2.8%$203,900 +7.8%
    2017$5,474 +0.9%$189,100
    2016$5,423 +1.5%$189,100
    2015$5,344 +27.1%$189,100 -0.8%
    2006$4,203 -11.3%$190,600
    2004$4,738 +2.3%$190,600
    2003$4,630 +38.3%$190,600 +38.3%
    2001$3,349 +17%$137,800
    2000$2,863 -15%$137,800 -15%
    1999$3,368 $162,100
    Find assessor info on the county website

    Neighborhood: 06810

    Nearby schools

    GreatSchools rating
    Schools provided by the listing agent
    • Elementary: Mill Ridge
    • Middle: Rogers Park
    • High: Danbury

    Source: Smart MLS. This data may not be complete. We recommend contacting the local school district to confirm school assignments for this home.

    Get pre-qualified for a loan
    At Zillow Home Loans, we can pre-qualify you in as little as 5 minutes with no impact to your credit score.

    An equal housing lender. NMLS #10287.

    Sell for more on Zillow
    Get a Zillow Showcase℠ listing at no additional cost and you could sell for .
    $535,800
    2% more
    +$10,716
    With Zillow Showcase(estimated)
    $546,516