Skip main navigation
Off market
  • $2,049,500

    21 Olympic Dr, Falmouth, ME 04105

    5beds
    6,056sqft
    SingleFamily
    Built in 2003
    1.01 Acres Lot
    $2,049,500 Zestimate®
    $338/sqft
    $7,861 Estimated rent

    Home value

    $2,049,500

    $1.91M - $2.21M

    $7,861/mo

    Zestimate® history
    Loading
    Loading...

    Owner options

    List your home for rent

    $7,861/mo

    Rent Zestimate®

    Find your next renter with Zillow Rental Manager. Plus, with online applications, you can quickly screen prospective tenants – for free.

    Learn more

    $7,861/mo

    Rent Zestimate®

    Refinance and save

    $10,473/mo

    Est. payment

    Refinancing to a lower rate could help reduce your monthly payments and save thousands over the life of the loan.

    See today's rates

    $10,473/mo

    Est. payment

    Explore your selling options

    Work with a Zillow partner agent

    Leverage their expertise and Zillow's premium Showcase listings to get your home seen by more buyers.

    Get started

    List with your own agent

    Get your home in front of millions of buyers by listing it on Zillow.

    Learn how to do it

    Sell it yourself

    Take full control of how buyers see your home on Zillow by listing For Sale by Owner (FSBO).

    List your home

    What's special

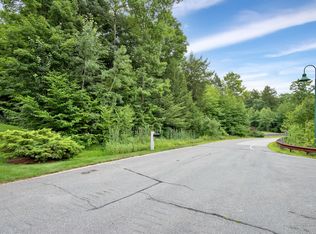
    A peaceful oasis designed for comfort and entertaining. Custom built by well-known Dale Bragg and continuously improved year over year, this rare gem is not be missed. Resting on a wooded lot just a short walk from the 7th hole of the Falmouth Country Club. The curved staircase, floating above the polished marble floors makes for a stunning entrance. The Great room features cathedral ceilings, floor to ceiling windows, stone gas fireplace, built-in cabinets , and wet bar. The kitchen has custom cabinetry, prep island, step-up bar, and eat in breakfast nook. Finished with Sub-Zero refrigerator, double ovens, 5 burner gas stove, and hot shot sink. Off the kitchen is 1 of 2 private sunrooms. Formal dining room features gas fireplace and corner built-ins. Rarely do you find a First floor primary suite with a private sunroom, complete with a fireplace. The primary bathroom suite has double walk-in closets, double sinks, jetted tub, walk-in tile shower, and private toilet closet. The 1,785 sq ft second story host 4 bedrooms, 2 full bathroom, 1 half bathroom, and a lofted walkway that over looks the great room. The finished basement has a media room, exercise room, craft room, enormous cedar closet, bonus room and a full bathroom. All rooms feature built-ins! Including the heated 3 car garage with poured epoxy floor. Meticulously planned gardens display a relay of blooms that stretch 3 seasons. Equipped with a timed, multi-zoned, irrigation system and highlighted by nearly 30 landscape lights. Max out your outdoor living with the 308 sq ft brick-laid patio, propane grill line, waterfall fed koi pond, and stone firepit with built-in seating. Whole house central AC, Humidifier, Sono sound system, Nutone central vacuum, 20K generator (2019), Intercom system, security system, and 24x14 shed with electric garage door. T U R N K E Y.

    This property is off market, which means it's not currently listed for sale or rent on Zillow. This may be different from what's available on other websites or public sources.

    Facts & features

    Interior

    Bedrooms & bathrooms
    • Bedrooms: 5
    • Bathrooms: 6
    • Full bathrooms: 4
    • 1/2 bathrooms: 2
    Heating
    • Forced air, Propane / Butane
    Cooling
    • Central
    Appliances
    • Included: Dishwasher, Microwave, Range / Oven, Refrigerator
    • Laundry: Laundry - Hookup, Laundry - 1st Floor
    Features
    • Walk-In Closet(s), Bathtub, 1st Floor Bedroom, 1st Floor Primary Bedroom w/Bath, One-Floor Living, Primary Bedroom w/Bath
    • Flooring: Tile, Hardwood
    • Basement: Unfinished
    • Has fireplace: Yes
    Interior area
    • Total interior livable area: 6,056 sqft

    Property

    Parking
    • Total spaces: 3
    • Parking features: Garage - Attached
    Features
    • Patio & porch: Patio, Porch, Glass Enclosed
    • Exterior features: Wood
    Lot
    • Size: 1.01 Acres
    Details
    • Additional structures: Shed(s)
    • Parcel number: FMTHMU65B035L006
    • Zoning: MDL-01
    • Other equipment: Irrigation Equipment

    Construction

    Type & style
    • Home type: SingleFamily
    • Architectural style: Colonial
    Materials
    • Roof: Composition
    Condition
    • Year built: 2003

    Utilities & green energy

    • Water: Public

    Community & HOA

    Community
    • Security: Security System
    HOA
    • Has HOA: Yes
    • HOA fee: $135 monthly
    Location
    • Region: Falmouth

    Financial & listing details

    • Price per square foot: $338/sqft
    • Tax assessed value: $1,366,400
    • Annual tax amount: $18,282

    Price history

    DateEventPrice
    5/3/2021Sold$1,400,000$231/sqft
    Source: Maine Listings #1483070 Report a problem
    2/27/2021Listed for sale$1,400,000+47.4%$231/sqft
    Source: Keller Williams Realty #1483070 Report a problem
    7/29/2011Sold$950,000-9.5%$157/sqft
    Source: Maine Listings #1000815 Report a problem
    1/23/2011Price change$1,050,000-8.7%$173/sqft
    Source: RE/MAX By The Bay #1000815 Report a problem
    6/9/2010Price change$1,150,000-8%$190/sqft
    Source: RE/MAX By The Bay #953269 Report a problem
    10/19/2009Listed for sale$1,250,000$206/sqft
    Source: RE/MAX By The Bay #953269 Report a problem

    Public tax history

    YearProperty taxesTax assessment
    2024$18,282 +6.2%$1,366,400 +0.3%
    2023$17,222 +6.7%$1,362,500 +0.6%
    2022$16,140 +5.3%$1,354,000 +50.6%
    2020$15,333 +2.6%$899,300
    2019$14,941 +0.9%$899,300
    2018$14,811 +5.4%$899,300
    2017$14,047 +3.9%$899,300 +0.4%
    2016$13,519 +3.1%$895,900
    2015$13,107 +3.8%$895,900
    2014$12,632 +5%$895,900
    2012$12,032 +3.9%$895,900
    2011$11,575 +5.4%$895,900 +0.8%
    2009$10,979 $889,000
    2008$10,979 $889,000 +9.1%
    2006-- $814,800
    Find assessor info on the county website

    Neighborhood: 04105

    Nearby schools

    GreatSchools rating
    Schools provided by the listing agent
    • District: FALMOUTH SCHOOL DEPARTMENT

    Source: The MLS. This data may not be complete. We recommend contacting the local school district to confirm school assignments for this home.

    Sell for more on Zillow
    Get a Zillow Showcase℠ listing at no additional cost and you could sell for .
    $2,049,500
    2% more
    +$40,990
    With Zillow Showcase(estimated)
    $2,090,490