This beautifully furnished home, perfect for immediate enjoyment or a vacation rental, is located in the serene Whitehawk Ranch! Bathed in morning sunlight, this home invites you to experience peace and tranquility, surrounded by a lush array of Maples and Aspen trees. With maintenance-free living provided by the townhome owners association, you'll enjoy snow removal, landscaping, fire insurance, staining, and roof reserves—all taken care of. You’ll be just a short walk away from golf courses, a restaurant, swimming pool, tennis courts, community center, picnic gazebo, and a member-funded fitness center. This home features 3 bedrooms, 3 bathrooms, and a bright, open living space with many upgrades, including a new state-of-the-art Water Furnace Geothermal HVAC system, hardwood floors, carpeting in the master and guest bedrooms, and all-new appliances, including a double oven, and TWO wine refrigerators. It’s the perfect place to relax and take in the natural beauty of Whitehawk Ranch!
For sale
Price cut: $10K (6/17)
$569,000
21 One Horse Way, Clio, CA 96106
3beds
1,871sqft
Condominium
Built in 1995
-- sqft lot
$-- Zestimate®
$304/sqft
$-- HOA
What's special
Beautifully furnished homeMany upgradesBright open living spaceAll-new appliancesHardwood floorsDouble ovenTwo wine refrigerators
- 172 days
- 128
- 8
Zillow last checked:
Listing updated:
Listed by:
LINDA CARR 530-412-2482,
WHITEHAWK PROPERTY SVS,
NATALIE LIVEZEY 530-386-5450,
WHITEHAWK PROPERTY SVS
Source: Plumas AOR,MLS#: 2600120
Facts & features
Interior
Bedrooms & bathrooms
- Bedrooms: 3
- Bathrooms: 3
- Full bathrooms: 3
Rooms
- Room types: Foyer, Great Room, Kitchen, Utility Room
Heating
- Central, Forced Air, Geothermal, Heat Pump, Hot Water
Cooling
- Central Air
Appliances
- Included: Built-In Oven, Counter Top, Dryer, Dishwasher, Electric Oven, Electric Range, Freezer, Disposal, Microwave, Range, Refrigerator, Trash Compactor, Washer, Electric Water Heater
- Laundry: Electric Dryer Hookup
Features
- Electric Range Connection, High Ceilings, Bath in Primary Bedroom, Shower Only, Separate Shower, Tub Shower, Vaulted Ceiling(s), Walk-In Closet(s), Window Treatments, Entrance Foyer, Utility Room
- Flooring: Carpet, Hardwood
- Has basement: No
- Attic: Crawl Space
- Has fireplace: Yes
- Fireplace features: Other
Interior area
- Total interior livable area: 1,871 sqft
Property
Parking
- Total spaces: 2
- Parking features: Asphalt, Other, Garage Door Opener
- Attached garage spaces: 2
- Details: Other
Features
- Levels: One
- Stories: 1
- Patio & porch: Deck
- Exterior features: Deck, Sprinkler/Irrigation, Landscaping
- Has view: Yes
- View description: Scenic
Lot
- Size: 5,227 Square Feet
- Features: Corner Lot, Greenbelt, Zero Lot Line, Backs to Greenbelt/Park, Level
- Topography: Level
- Residential vegetation: Pine
Details
- Parcel number: 133270004532
- Zoning: PUD
- Other equipment: Satellite Dish
Construction
Type & style
- Home type: Condo
- Property subtype: Condominium
- Attached to another structure: Yes
Materials
- Frame, Masonry, Wood Siding
- Foundation: Concrete Perimeter
- Roof: Composition
Condition
- New construction: No
- Year built: 1995
Utilities & green energy
- Sewer: Public Sewer
- Water: Private
- Utilities for property: Electricity Available, Phone Available, Sewer Available, Water Available
Community & HOA
Community
- Features: Home Owners Association
- Security: Fire Detection System
- Subdivision: Whitehawk
HOA
- Has HOA: Yes
- Amenities included: Clubhouse, Golf Course, Tennis Court(s)
- Services included: Insurance, Legal/Accounting, Maintenance Grounds, Snow Removal
Location
- Region: Clio
Financial & listing details
- Price per square foot: $304/sqft
- Tax assessed value: $349,151
- Annual tax amount: $4,498
- Date on market: 3/13/2026
- Cumulative days on market: 172 days
- Listing agreement: Exclusive Right To Sell
- Listing terms: Cash,Cash to New Loan
- Electric utility on property: Yes
- Road surface type: Paved
Estimated market value
Not available
Estimated sales range
Not available
Not available
Price history
| Date | Event | Price |
|---|---|---|
| 7/27/2026 | Listed for sale | $569,000$304/sqft |
Source:  Plumas AOR #2600120 Report a problem Plumas AOR #2600120 Report a problem | ||
| 7/14/2026 | Contingent | $569,000$304/sqft |
Source: Plumas AOR #2600120 Report a problem | ||
| 6/17/2026 | Price change | $569,000-1.7%$304/sqft |
Source: Plumas AOR #2600120 Report a problem | ||
| 3/13/2026 | Listed for sale | $579,000$309/sqft |
Source: Plumas AOR #2600120 Report a problem | ||
| 11/2/2025 | Listing removed | $579,000$309/sqft |
Source: Plumas AOR #20250135 Report a problem | ||
| 8/8/2025 | Listed for sale | $579,000$309/sqft |
Source: Plumas AOR #20250135 Report a problem | ||
| 7/2/2025 | Pending sale | $579,000$309/sqft |
Source: Plumas AOR #20250135 Report a problem | ||
| 6/7/2025 | Price change | $579,000-3.3%$309/sqft |
Source: Plumas AOR #20250135 Report a problem | ||
| 3/10/2025 | Listed for sale | $599,000+91.4%$320/sqft |
Source: Plumas AOR #20250135 Report a problem | ||
| 7/16/2018 | Sold | $313,000-2.2%$167/sqft |
Source:  TSMLS #20180109 Report a problem TSMLS #20180109 Report a problem | ||
| 6/10/2018 | Pending sale | $320,000$171/sqft |
Source: Linda Carr, Broker #20180109 Report a problem | ||
| 6/10/2018 | Listed for sale | $320,000$171/sqft |
Source: Linda Carr, Broker #20180109 Report a problem | ||
| 6/10/2018 | Pending sale | $320,000$171/sqft |
Source: Linda Carr, Broker #20180109 Report a problem | ||
| 12/30/2017 | Listed for sale | $320,000-2.9%$171/sqft |
Source: WHITEHAWK PROPERTY SVS #201701367 Report a problem | ||
| 5/21/2013 | Listing removed | $329,500$176/sqft |
Source: Chase International Real Estate #201200994 Report a problem | ||
| 9/21/2012 | Listed for sale | $329,500-26.8%$176/sqft |
Source: Chase International Real Estate #201200994 Report a problem | ||
| 3/30/2006 | Sold | $450,000$241/sqft |
Source: TSMLS #2503664 Report a problem | ||
Public tax history
| Year | Property taxes | Tax assessment |
|---|---|---|
| 2025 | $4,498 -0.5% | $349,151 +2% |
| 2024 | $4,521 +2.1% | $342,306 +2% |
| 2023 | $4,428 +0.3% | $335,595 +2% |
| 2022 | $4,413 +2.6% | $329,016 +2% |
| 2021 | $4,303 -1.7% | $322,566 +1% |
| 2020 | $4,379 +1.8% | $319,260 +2% |
| 2019 | $4,304 +4.4% | $313,000 +2.8% |
| 2018 | $4,124 +10.5% | $304,542 +15% |
| 2017 | $3,731 +7.6% | $264,819 +3% |
| 2016 | $3,468 +0% | $257,106 |
| 2015 | $3,468 +6.1% | $257,106 |
| 2014 | $3,268 -99% | $257,106 |
| 2013 | $325,958 | $257,106 |
| 2012 | -- | $257,106 |
| 2011 | -- | $257,106 -15% |
| 2010 | -- | $302,478 -15% |
| 2009 | -- | $355,857 -20% |
| 2008 | -- | $444,822 -2% |
| 2007 | -- | $453,900 +28.8% |
| 2006 | -- | $352,388 +2% |
| 2005 | -- | $345,480 |
Find assessor info on the county website
Monthly payment
Est. payment
Payment breakdown
Explore the cost of this home by adjusting the details. Changes won't be saved.Climate risks
Neighborhood: 96106
Nearby schools
Schools provided by the listing agent
- Elementary: Plumas Unified
- Middle: Plumas Unified
- High: Plumas Unified
Source: Plumas AOR. This data may not be complete. We recommend contacting the local school district to confirm school assignments for this home.


Similar homes
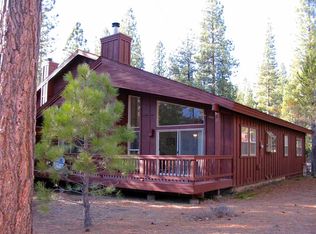
- $596,0003 bd4 ba2.1k sqft27 One Horse Way, Clio, CA 96106For Sale
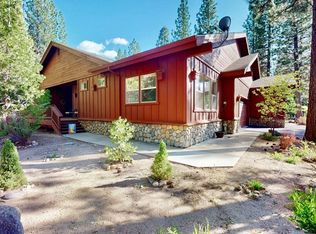 MLS ID #2600156, LINDA CARR. Plumas AOR
 - $598,0003 bd4 ba2.1k sqft55 Deer Creek Xing, Clio, CA 96106For Sale
 MLS ID #2600626, LINDA CARR. Plumas AOR
 - $510,0003 bd3 ba1.8k sqft182 Deer Creek Xing, Clio, CA 96106For Sale
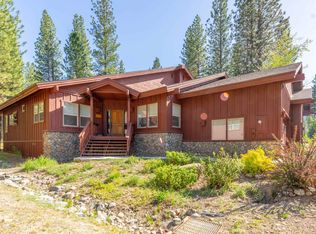 MLS ID #2600582, LINDA CARR. Plumas AOR
 - $475,0003 bd4 ba2.1k sqft24 Deer Creek Xing, Clio, CA 96106For Sale
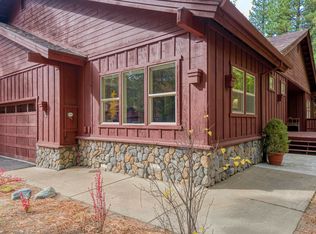 MLS ID #20251110, CAROL E YEATER. Plumas AOR
 - $697,5003 bd2 ba2k sqft108 Cool Water, Portola, CA 96122For Sale
 MLS ID #20261608, Ruthie Nicholas, Coldwell Banker Realty. TSMLS
Local buyer's agents are ready to help
