HIGHEST AND BEST OFFER DEADLINE TUESDAY, 7/1 AT 3PM. Looking for an updated townhome in Grafton with no condo fees? Take a look at this beautifully renovated 3 bedroom unit that checks all your boxes! This unit was fully renovated in 2020 and as soon as you walk through the front door you will appreciate the meticulous care that the current owner has taken of this property. There is all new luxury vinyl flooring throughout the first floor of this townhome. The kitchen is large and is a chef's dream with white cabinetry, granite countertops, stainless steel appliances, kitchen island and dining area that will accommodate large family dinners. The living room opens into a space currently being used as an exercise area but could be a great office space. Upstairs, new carpeting throughout, a primary bedroom with walk-in closet and two additional spacious bedrooms all sharing a full bath. Contemporary paint colors throughout.
Sold for $415,000
$415,000
21 Orchard St #21, South Grafton, MA 01560
3beds
1,543sqft
Condominium, Townhouse
Built in 1920
8,276 Square Feet Lot
$428,800 Zestimate®
$269/sqft
$2,743 Estimated rent
Home value
$428,800
$394,000 - $467,000
$2,743/mo
Zestimate® history
Owner options
List your home for rent
$2,743/mo
Rent Zestimate®
Find your next renter with Zillow Rental Manager. Plus, with online applications, you can quickly screen prospective tenants – for free.
$2,743/mo
Rent Zestimate®
Refinance and save
$2,680/mo
Est. payment
Refinancing to a lower rate could help reduce your monthly payments and save thousands over the life of the loan.
$2,680/mo
Est. payment
Explore your selling options
Work with a Zillow partner agent
Leverage their expertise and Zillow's premium Showcase listings to get your home seen by more buyers.
Get startedList with your own agent
Get your home in front of millions of buyers by listing it on Zillow.
Learn how to do itSell it yourself
Take full control of how buyers see your home on Zillow by listing For Sale by Owner (FSBO).
List your homeWhat's special
Contemporary paint colorsDining areaGranite countertopsStainless steel appliancesKitchen islandWhite cabinetry
Zillow last checked:
Listing updated:
Listed by:
Michael Colombo 508-735-3169,
Suburban Lifestyle Real Estate 508-520-4300
Bought with:
John Demers
First Choice Realty Group
Source: MLS PIN,MLS#: 73396873
Facts & features
Interior
Bedrooms & bathrooms
- Bedrooms: 3
- Bathrooms: 2
- Full bathrooms: 1
- 1/2 bathrooms: 1
Primary bedroom
- Features: Flooring - Wall to Wall Carpet
- Level: Second
- Area: 204
- Dimensions: 17 x 12
Bedroom 2
- Features: Flooring - Wall to Wall Carpet
- Level: Second
- Area: 108
- Dimensions: 12 x 9
Bedroom 3
- Features: Flooring - Wall to Wall Carpet
- Level: Second
- Area: 80
- Dimensions: 10 x 8
Bathroom 1
- Features: Bathroom - Half, Flooring - Vinyl
- Level: First
- Area: 72
- Dimensions: 6 x 12
Bathroom 2
- Features: Bathroom - With Tub & Shower, Flooring - Vinyl
- Level: Second
- Area: 56
- Dimensions: 8 x 7
Kitchen
- Features: Flooring - Vinyl, Dining Area, Countertops - Stone/Granite/Solid, Kitchen Island, Recessed Lighting, Stainless Steel Appliances
- Level: First
- Area: 300
- Dimensions: 25 x 12
Living room
- Features: Flooring - Vinyl
- Level: First
- Area: 228
- Dimensions: 19 x 12
Heating
- Natural Gas, Ductless
Cooling
- Central Air, Ductless
Appliances
- Included: Range, Dishwasher, Microwave, Refrigerator, Washer, Dryer
- Laundry: First Floor, In Unit, Washer Hookup
Features
- Recessed Lighting, Exercise Room
- Flooring: Wood, Tile, Carpet, Vinyl
- Doors: Insulated Doors
- Windows: Insulated Windows
- Has basement: Yes
- Has fireplace: No
- Common walls with other units/homes: End Unit
Interior area
- Total structure area: 1,543
- Total interior livable area: 1,543 sqft
- Finished area above ground: 1,543
Property
Parking
- Total spaces: 2
- Parking features: Off Street, Paved
- Uncovered spaces: 2
Features
- Entry location: Unit Placement(Street)
- Patio & porch: Deck
- Exterior features: Deck
Lot
- Size: 8,276 Square Feet
Details
- Parcel number: M: 0114 B: 0102 L: 0075.0,4751004
- Zoning: RES CONDO
Construction
Type & style
- Home type: Townhouse
- Property subtype: Condominium, Townhouse
- Attached to another structure: Yes
Materials
- Frame
- Roof: Shingle
Condition
- Year built: 1920
Utilities & green energy
- Electric: Circuit Breakers
- Sewer: Public Sewer
- Water: Public
- Utilities for property: for Gas Range, for Gas Oven, Washer Hookup
Community & HOA
Community
- Features: Public Transportation, Shopping, Park, Public School
Location
- Region: South Grafton
Financial & listing details
- Price per square foot: $269/sqft
- Tax assessed value: $350,700
- Annual tax amount: $4,899
- Date on market: 1/7/2026
- Listing terms: Contract
Price history
| Date | Event | Price |
|---|---|---|
| 8/8/2025 | Sold | $415,000+6.4%$269/sqft |
Source: MLS PIN #73396873 Report a problem | ||
| 7/2/2025 | Contingent | $389,900$253/sqft |
Source: MLS PIN #73396873 Report a problem | ||
| 6/26/2025 | Listed for sale | $389,900+50.5%$253/sqft |
Source: MLS PIN #73396873 Report a problem | ||
| 11/3/2020 | Listing removed | $259,000$168/sqft |
Source: Prestigious Homes #72748966 Report a problem | ||
| 10/27/2020 | Listed for sale | $259,000$168/sqft |
Source: Prestigious Homes #72748966 Report a problem | ||
Public tax history
Tax history is unavailable.
Neighborhood: 01560
Nearby homes
- $415,0003 bd2 ba1.3k sqft21 Orchard St, South Grafton, MA 01560Sold
- $523,9008 bd2 ba2.7k sqft19 Orchard St, South Grafton, MA 01560Off Market
- $373,5003 bd1 ba1.4k sqft19 Orchard St, South Grafton, MA 01560Off Market
- $650,0007 bd3 ba2.7k sqft15-15 Orchard St #17, South Grafton, MA 01560Sold
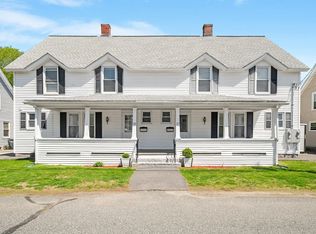
- $675,3003 bd2 ba1.3k sqft15 Orchard St #17, South Grafton, MA 01560Off Market
- $373,9004 bd1 ba1.3k sqft15 Orchard St #15, South Grafton, MA 01560Off Market
- $2,1002 bd2 ba950 sqft25 Orchard St, South Grafton, MA 01560For Rent
- $572,8006 bd2 ba2.3k sqft22 Sampson St, South Grafton, MA 01560Off Market
Nearby schools
GreatSchools rating
- NASouth Grafton Elementary SchoolGrades: PK-1Distance: 0.2 mi
- 8/10Grafton Middle SchoolGrades: 7-8Distance: 2.5 mi
- 7/10Grafton High SchoolGrades: 9-12Distance: 2.4 mi
Schools provided by the listing agent
- Elementary: South Grafton
- Middle: Grafton Middle
- High: Grafton High
Source: MLS PIN. This data may not be complete. We recommend contacting the local school district to confirm school assignments for this home.
Get a cash offer in 3 minutes
Find out how much your home could sell for in as little as 3 minutes with a no-obligation cash offer.
Estimated market value
$428,800
Get a cash offer in 3 minutes
Find out how much your home could sell for in as little as 3 minutes with a no-obligation cash offer.
Estimated market value
$428,800
- Massachusetts
- Worcester County
- Grafton
- 01560
- 21 Orchard St Unit 21
Nearby cities
Nearby zip codes
Other Grafton Topics
