Skip main navigation
Off market
  • Price Unknown

    21 Orient Way #21, Salem, MA 01970

    2beds
    1,713sqft
    Condominium, Townhouse
    Built in 1986
    -- sqft lot
    $-- Zestimate®
    $--/sqft
    $-- Estimated rent

    Home value

    Not available

    Estimated sales range

    Not available

    Not available

    Zestimate® history
    Loading
    Loading...

    Owner options

    List your home for rent

    Find your next renter with Zillow Rental Manager. Plus, with online applications, you can quickly screen prospective tenants – for free.

    Learn more
    Refinance and save

    $335/mo

    Est. payment

    Refinancing to a lower rate could help reduce your monthly payments and save thousands over the life of the loan.

    See today's rates

    $335/mo

    Est. payment

    Explore your selling options

    Work with a Zillow partner agent

    Leverage their expertise and Zillow's premium Showcase listings to get your home seen by more buyers.

    Get started

    List with your own agent

    Get your home in front of millions of buyers by listing it on Zillow.

    Learn how to do it

    Sell it yourself

    Take full control of how buyers see your home on Zillow by listing For Sale by Owner (FSBO).

    List your home

    What's special

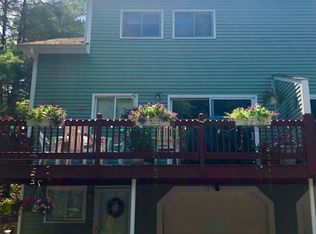
    SUNDAY OPEN HOUSE CANCELLED The Hamlet offers an opportunity to live in a peaceful and tranquil setting overlooking acres of conservation land. The sun filled unit is located in one of the most desirable areas in the complex. The main living area offers a formal dining room w/wood burning fireplace, a oversized living room w/a slider to the large deck overlooking forestry, a granite kitchen w/stainless steel appliances & half bath. The 2nd level boasts an oversized master suite w/cathedral ceilings, tons of closet space & a sky lit master bath as well as a 2nd oversized bedroom w/cathedral ceilings & a full bath. The lower level offers a bonus space for a den, office or fitness room, a laundry room and a garage with storage space. Ring doorbell and Nest thermostat left as gifts to the new buyers!! Just move in and enjoy condo living at its finest! Over two miles of hiking trails nearby. Close to everything Salem has to offer - restaurants, shopping, trains, museums & much more!

    This property is off market, which means it's not currently listed for sale or rent on Zillow. This may be different from what's available on other websites or public sources.

    Zillow last checked:

    Listing updated:

    Listed by:

    Maria Salzillo 508-527-6910,

    J. Barrett & Company 978-922-3683,

    Jane D'Avolio 978-560-7091

    Bought with:

    Jennifer Mangini

    Sagan Harborside Sotheby's International Realty

    Source: MLS PIN,MLS#: 72962867

    Facts & features

    Interior

    Bedrooms & bathrooms
    • Bedrooms: 2
    • Bathrooms: 3
    • Full bathrooms: 2
    • 1/2 bathrooms: 1
    Primary bedroom
    • Features: Bathroom - Full, Vaulted Ceiling(s), Flooring - Wall to Wall Carpet, Closet - Double
    • Level: Second
    • Area: 228
    • Dimensions: 19 x 12
    Bedroom 2
    • Features: Bathroom - Full, Vaulted Ceiling(s), Flooring - Wall to Wall Carpet, Closet - Double
    • Level: Second
    • Area: 168
    • Dimensions: 14 x 12
    Primary bathroom
    • Features: Yes
    Bathroom 1
    • Features: Bathroom - Full, Bathroom - With Tub & Shower, Skylight
    • Level: Second
    • Area: 54
    • Dimensions: 9 x 6
    Bathroom 2
    • Features: Bathroom - Full, Bathroom - With Tub & Shower, Skylight
    • Level: Second
    • Area: 54
    • Dimensions: 9 x 6
    Bathroom 3
    • Features: Bathroom - Half
    • Level: First
    Dining room
    • Features: Flooring - Hardwood, Balcony / Deck
    • Level: First
    • Area: 120
    • Dimensions: 12 x 10
    Family room
    • Features: Closet, Flooring - Hardwood
    • Level: First
    Kitchen
    • Features: Flooring - Hardwood, Countertops - Stone/Granite/Solid, Stainless Steel Appliances, Gas Stove
    • Level: First
    • Area: 99
    • Dimensions: 11 x 9
    Living room
    • Features: Flooring - Hardwood, Balcony / Deck
    • Level: First
    • Area: 210
    • Dimensions: 21 x 10
    Office
    • Features: Closet, Exterior Access
    • Level: Basement
    • Area: 135
    • Dimensions: 15 x 9
    Heating
    • Central, Forced Air, Electric Baseboard, Natural Gas
    Cooling
    • Central Air
    Appliances
    • Included: Range, Dishwasher, Disposal, Microwave, Refrigerator, Washer, Dryer, Plumbed For Ice Maker
    • Laundry: In Basement, In Unit, Electric Dryer Hookup, Washer Hookup
    Features
    • Closet, Bathroom - Half, Vaulted Ceiling(s), Open Floorplan, Home Office, Foyer, Central Vacuum
    • Flooring: Tile, Carpet, Hardwood
    • Doors: Insulated Doors
    • Windows: Insulated Windows
    • Has basement: Yes
    • Number of fireplaces: 1
    • Fireplace features: Dining Room
    Interior area
    • Total structure area: 1,713
    • Total interior livable area: 1,713 sqft

    Property

    Parking
    • Total spaces: 3
    • Parking features: Attached, Under, Storage, Off Street, Assigned, Driveway, Paved, Exclusive Parking
    • Attached garage spaces: 1
    • Uncovered spaces: 2
    Accessibility
    • Accessibility features: No
    Features
    • Entry location: Unit Placement(Walkout)
    • Patio & porch: Porch, Deck
    • Exterior features: Porch, Deck
    • Waterfront features: Ocean, Beach Ownership(Public)
    Details
    • Parcel number: 2127897
    • Zoning: RES

    Construction

    Type & style
    • Home type: Townhouse
    • Property subtype: Condominium, Townhouse
    Materials
    • Frame
    • Roof: Shingle
    Condition
    • Year built: 1986

    Utilities & green energy

    • Electric: Circuit Breakers
    • Sewer: Public Sewer
    • Water: Public
    • Utilities for property: for Gas Range, for Electric Dryer, Washer Hookup, Icemaker Connection
    Green energy
    • Energy efficient items: Thermostat

    Community & neighborhood

    Community
    • Community features: Public Transportation, Shopping, Park, Walk/Jog Trails, Golf, Medical Facility, Conservation Area, Highway Access, House of Worship, Marina, Private School, Public School, T-Station, University
    Location
    • Region: Salem

    HOA & financial

    HOA
    • HOA fee: $335 monthly
    • Services included: Insurance, Maintenance Structure, Road Maintenance, Maintenance Grounds, Snow Removal, Trash

    Price history

    DateEventPrice
    5/10/2022Sold$560,000$327/sqft
    Source: MLS PIN #72962867 Report a problem

    Public tax history

    Tax history is unavailable.

    Neighborhood: 01970

    Nearby schools

    GreatSchools rating
    Schools provided by the listing agent
    • Elementary: Horace Mann
    • Middle: Collins Middle
    • High: Salem High Scho

    Source: MLS PIN. This data may not be complete. We recommend contacting the local school district to confirm school assignments for this home.