Defined by vaulted ceilings, sculptural lines, and a striking staircase, this Lake Oswego gem brings architectural character to every angle. Tucked quietly in the trees of the celebrated Mountain Park neighborhood, it offers privacy with a big dose of style! The modern, open-loft design blends natural textures, dramatic light, and thoughtful updates. The vaulted living room radiates warmth with wood-paneled accents and a stone wood-burning fireplace. The kitchen keeps pace with everyday life, boasting abundant cabinetry, generous counters, a scenic sink view, and an eat-bar for casual meals or quick snacks. The space flows effortlessly between the kitchen, living room and dining area to the outdoor terraced decks where tree-top mornings, evening dinners, and starry nights all feel possible. On the main floor, a bedroom and full bath provide flexibility, perfect for guests, family, or work-from-home retreats. Upstairs, a generous loft expands the way you live. Use it as an additional living area, home office, gym, creative studio, media lounge or explore the possibility of converting it into a third bedroom. Its flexibility is the kind you rarely find at this price point in Lake Oswego! The primary suite is a private retreat, with vaulted beamed ceilings, wood paneling accents, double closets, and tree-top views. Plus, there is a hideaway area ready for your ideas! The primary bath offers loads of natural light with a touch of classic style. Outside, the decks extend living into the tree canopy, creating a serene backdrop for connection, relaxation, and entertaining. Recent updates include a 2024 furnace, 2021 roof, exterior paint, and deck railing. Refrigerator, washer, and dryer all stay, plus a two-car garage completes the package! All of this is perfectly positioned in the Mountain Park neighborhood, just minutes from trails, the recreation center, parks, schools, shopping, and local restaurants. Light, style, and a little magic just feels like welcome home!
Sold
$550,000
21 Oriole Ln, Lake Oswego, OR 97035
2beds
1,489sqft
Residential, Single Family Residence
Built in 1981
5,227 Square Feet Lot
$548,600 Zestimate®
$369/sqft
$2,972 Estimated rent
Home value
$548,600
$516,000 - $582,000
$2,972/mo
Zestimate® history
Owner options
List your home for rent
$2,972/mo
Rent Zestimate®
Find your next renter with Zillow Rental Manager. Plus, with online applications, you can quickly screen prospective tenants – for free.
$2,972/mo
Rent Zestimate®
Refinance and save
$4,638/mo
Est. payment
Refinancing to a lower rate could help reduce your monthly payments and save thousands over the life of the loan.
$4,638/mo
Est. payment
Explore your selling options
Work with a Zillow partner agent
Leverage their expertise and Zillow's premium Showcase listings to get your home seen by more buyers.
Get startedList with your own agent
Get your home in front of millions of buyers by listing it on Zillow.
Learn how to do itSell it yourself
Take full control of how buyers see your home on Zillow by listing For Sale by Owner (FSBO).
List your homeWhat's special
Two-car garageStone wood-burning fireplaceModern open-loft designScenic sink viewGenerous loftTree-top viewsHideaway area
Zillow last checked:
Listing updated:
Listed by:
Marie Boatsman 503-550-8477,
Berkshire Hathaway HomeServices NW Real Estate
Bought with:
Cheri Andersen, 201252737
Berkshire Hathaway HomeServices NW Real Estate
Source: RMLS (OR),MLS#: 704150155
Facts & features
Interior
Bedrooms & bathrooms
- Bedrooms: 2
- Bathrooms: 2
- Full bathrooms: 2
- Main level bathrooms: 1
Rooms
- Room types: Utility Room, Loft, Storage, Bedroom 2, Dining Room, Family Room, Kitchen, Living Room, Primary Bedroom
Primary bedroom
- Features: Beamed Ceilings, Double Closet, Laminate Flooring, Suite, Vaulted Ceiling
- Level: Upper
- Area: 240
- Dimensions: 15 x 16
Bedroom 2
- Features: Closet, Laminate Flooring
- Level: Main
- Area: 110
- Dimensions: 10 x 11
Dining room
- Features: Deck, French Doors, Laminate Flooring
- Level: Main
- Area: 105
- Dimensions: 15 x 7
Kitchen
- Features: Dishwasher, Disposal, Pantry, Free Standing Range, Free Standing Refrigerator, Laminate Flooring, Plumbed For Ice Maker
- Level: Main
- Area: 169
- Width: 13
Living room
- Features: Beamed Ceilings, Fireplace, Laminate Flooring, Vaulted Ceiling
- Level: Main
- Area: 299
- Dimensions: 23 x 13
Heating
- Forced Air, Fireplace(s)
Appliances
- Included: Dishwasher, Disposal, Free-Standing Range, Free-Standing Refrigerator, Plumbed For Ice Maker, Washer/Dryer, Gas Water Heater
- Laundry: Laundry Room
Features
- Vaulted Ceiling(s), Closet, Pantry, Beamed Ceilings, Double Closet, Suite, Tile
- Flooring: Laminate, Tile
- Doors: French Doors
- Basement: Crawl Space
- Number of fireplaces: 1
- Fireplace features: Wood Burning
Interior area
- Total structure area: 1,489
- Total interior livable area: 1,489 sqft
Property
Parking
- Total spaces: 2
- Parking features: Driveway, Garage Door Opener, Attached
- Attached garage spaces: 2
- Has uncovered spaces: Yes
Features
- Levels: Two
- Stories: 2
- Patio & porch: Deck
- Exterior features: Yard
- Fencing: Fenced
- Has view: Yes
- View description: Trees/Woods
Lot
- Size: 5,227 Square Feet
- Features: Gentle Sloping, Level, Trees, SqFt 5000 to 6999
Details
- Parcel number: R223073
Construction
Type & style
- Home type: SingleFamily
- Architectural style: Custom Style
- Property subtype: Residential, Single Family Residence
Materials
- Cedar
- Roof: Composition
Condition
- Resale
- New construction: No
- Year built: 1981
Utilities & green energy
- Gas: Gas
- Sewer: Public Sewer
- Water: Public
Community & HOA
HOA
- Has HOA: Yes
- Amenities included: Commons, Management, Recreation Facilities
- HOA fee: $1,200 annually
Location
- Region: Lake Oswego
Financial & listing details
- Price per square foot: $369/sqft
- Tax assessed value: $587,170
- Annual tax amount: $6,599
- Date on market: 12/4/2025
- Cumulative days on market: 128 days
- Listing terms: Cash,Conventional,FHA,VA Loan
- Road surface type: Paved
Price history
| Date | Event | Price |
|---|---|---|
| 5/5/2026 | Sold | $550,000$369/sqft |
Source:  RMLS (OR) #704150155 Report a problem RMLS (OR) #704150155 Report a problem | ||
| 4/14/2026 | Pending sale | $550,000$369/sqft |
Source: RMLS (OR) #704150155 Report a problem | ||
| 4/1/2026 | Listed for sale | $550,000$369/sqft |
Source: RMLS (OR) #704150155 Report a problem | ||
| 1/9/2026 | Pending sale | $550,000$369/sqft |
Source:  Berkshire Hathaway HomeServices NW #704150155 Report a problem Berkshire Hathaway HomeServices NW #704150155 Report a problem | ||
| 12/4/2025 | Listed for sale | $550,000+57.1%$369/sqft |
Source: RMLS (OR) #704150155 Report a problem | ||
| 2/21/2020 | Sold | $350,000+1.4%$235/sqft |
Source: Public Record Report a problem | ||
| 1/29/2016 | Sold | $345,000$232/sqft |
Source: RMLS (OR) #15074219 Report a problem | ||
| 10/31/2015 | Pending sale | $345,000$232/sqft |
Source: Hasson Company Realtors #15074219 Report a problem | ||
| 10/22/2015 | Price change | $345,000-1.4%$232/sqft |
Source: Hasson Company Realtors #15074219 Report a problem | ||
| 8/8/2015 | Pending sale | $350,000$235/sqft |
Source: Hasson Company Realtors #15074219 Report a problem | ||
| 8/1/2015 | Price change | $350,000-6.7%$235/sqft |
Source: Hasson Company Realtors #15074219 Report a problem | ||
| 5/22/2015 | Pending sale | $375,000$252/sqft |
Source: Hasson Company Realtors #15085755 Report a problem | ||
| 5/15/2015 | Listed for sale | $375,000$252/sqft |
Source: Hasson Company Realtors #15085755 Report a problem | ||
Public tax history
| Year | Property taxes | Tax assessment |
|---|---|---|
| 2025 | $6,599 +3.7% | $292,380 +3% |
| 2024 | $6,361 +2.8% | $283,870 +3% |
| 2023 | $6,190 +3.3% | $275,610 +3% |
| 2022 | $5,991 +2.7% | $267,590 +3% |
| 2021 | $5,836 +5.2% | $259,800 +3% |
| 2020 | $5,545 +2.6% | $252,240 +3% |
| 2019 | $5,402 | $244,900 +3% |
| 2018 | $5,402 +3.4% | $237,770 +3% |
| 2017 | $5,224 +13.7% | $230,850 +3% |
| 2016 | $4,596 | $224,130 +3% |
| 2015 | $4,596 +3.8% | $217,610 +3% |
| 2014 | $4,428 +6.6% | $211,280 +3% |
| 2013 | $4,153 +12.9% | $205,130 +3% |
| 2012 | $3,678 +0.6% | $199,160 +3% |
| 2011 | $3,657 +3.5% | $193,360 +3% |
| 2010 | $3,533 +2.6% | $187,730 +3% |
| 2009 | $3,443 +3.7% | $182,270 +3% |
| 2008 | $3,322 +2.6% | $176,970 +3% |
| 2007 | $3,237 +12.1% | $171,820 +3% |
| 2006 | $2,887 +5.3% | $166,820 +3% |
| 2005 | $2,742 -10% | $161,970 +3% |
| 2004 | $3,047 +4.1% | $157,260 +3% |
| 2003 | $2,927 +4.7% | $152,680 +3% |
| 2002 | $2,796 +7.8% | $148,240 +6.1% |
| 2000 | $2,594 +4.2% | $139,740 +3% |
| 1999 | $2,490 | $135,670 |
Find assessor info on the county website
Neighborhood: Mountain Park
Nearby homes
- $518,1003 bd2 ba1.5k sqft23 Oriole Ln, Lake Oswego, OR 97035Off Market
- $573,3003 bd2 ba2.1k sqft19 Oriole Ln, Lake Oswego, OR 97035Off Market
- $775,4006 bd2 ba2k sqft12023 SW Sylvania Ct, Portland, OR 97219Off Market
- $583,5003 bd2 ba1.4k sqft25 Oriole Ln, Lake Oswego, OR 97035Off Market
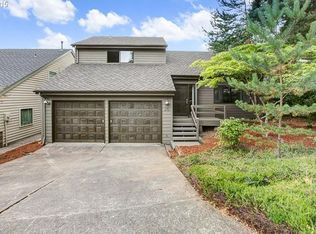
- $580,4003 bd3 ba1.8k sqft17 Oriole Ln, Lake Oswego, OR 97035Off Market
- $796,1004 bd3 ba3.1k sqft12029 SW Sylvania Ct, Portland, OR 97219Off Market
- $873,2003 bd2 ba2.7k sqft12019 SW Sylvania Ct, Portland, OR 97219Off Market
- $650,0004 bd3 ba1.8k sqft27 Oriole Ln, Lake Oswego, OR 97035Sold
Nearby schools
GreatSchools rating
- 10/10Stephenson Elementary SchoolGrades: K-5Distance: 0.3 mi
- 8/10Jackson Middle SchoolGrades: 6-8Distance: 0.9 mi
- 8/10Ida B. Wells-Barnett High SchoolGrades: 9-12Distance: 2.8 mi
Schools provided by the listing agent
- Elementary: Stephenson
- Middle: Jackson
- High: Ida B Wells
Source: RMLS (OR). This data may not be complete. We recommend contacting the local school district to confirm school assignments for this home.
Get a cash offer in 3 minutes
Find out how much your home could sell for in as little as 3 minutes with a no-obligation cash offer.
Estimated market value
$548,600
Get a cash offer in 3 minutes
Find out how much your home could sell for in as little as 3 minutes with a no-obligation cash offer.
Estimated market value
$548,600
Nearby cities
Nearby neighborhoods
Nearby zip codes
Other Lake Oswego Topics
