21 Orleans Court is a beautiful 3 bed, 2 bath home conveniently located near shopping and dining at Pelham Court and is just a short ride to downtown Greenville and transit on I-385. This home features a beautifully manicured lot that welcomes you onto the front porch and into the home. Once inside you’re greeted by a spacious living room with gorgeous hardwood flooring throughout, wood paneling, and a cozy fireplace. Just off the living room sits a breakfast or flex space with built in booth seating that offers extra room for storage. The kitchen is ideal for meals big or small and features gorgeous quartz countertops, a large island with additional storage, a pantry, stainless steel appliances. and no shortage of counterspace. The dedicated dining room sits just off the kitchen offering plenty of room and expansive views of the backyard. The primary bedroom is situated off the living room with hardwood floors, a private closet, and an ensuite bathroom that wraps back around to the breakfast area. The ensuite is complete with a laundry space, granite vanity, extra storage space, and a large, jetted tub/shower combo. The two additional bedrooms sit off the dining area offering substantial square footage, private closets, plenty of natural light, and a shared bath with a stand-up shower. Two large decks and a sizable, private fenced in yard mean you’ll be spending plenty of time outdoors. Don’t miss your opportunity to live close to it all, schedule a showing today!
Sold for $290,000
$290,000
21 Orleans Ct, Greenville, SC 29615
3beds
1,370sqft
Single Family Residence, Residential
Built in 1970
7,840 Square Feet Lot
$320,800 Zestimate®
$212/sqft
$1,753 Estimated rent
Home value
$320,800
$302,000 - $343,000
$1,753/mo
Zestimate® history
Owner options
List your home for rent
$1,753/mo
Rent Zestimate®
Find your next renter with Zillow Rental Manager. Plus, with online applications, you can quickly screen prospective tenants – for free.
$1,753/mo
Rent Zestimate®
Refinance and save
$1,721/mo
Est. payment
Refinancing to a lower rate could help reduce your monthly payments and save thousands over the life of the loan.
$1,721/mo
Est. payment
Explore your selling options
Work with a Zillow partner agent
Leverage their expertise and Zillow's premium Showcase listings to get your home seen by more buyers.
Get startedList with your own agent
Get your home in front of millions of buyers by listing it on Zillow.
Learn how to do itSell it yourself
Take full control of how buyers see your home on Zillow by listing For Sale by Owner (FSBO).
List your homeWhat's special
Additional storageCozy fireplacePlenty of natural lightDedicated dining roomLaundry spaceGorgeous quartz countertopsFlex space
Zillow last checked:
Listing updated:
Listed by:
Bradley Ledford 864-630-6669,
The Art of Real Estate Grv
Bought with:
Bill Stewart
Century 21 Blackwell & Co. Rea
Source: Greater Greenville AOR,MLS#: 1505572
Facts & features
Interior
Bedrooms & bathrooms
- Bedrooms: 3
- Bathrooms: 2
- Full bathrooms: 2
- Main level bathrooms: 2
- Main level bedrooms: 3
Rooms
- Room types: Breakfast Area
Primary bedroom
- Area: 156
- Dimensions: 12 x 13
Bedroom 2
- Area: 208
- Dimensions: 13 x 16
Bedroom 3
- Area: 156
- Dimensions: 13 x 12
Primary bathroom
- Features: Full Bath, Tub/Shower, Tub-Jetted
- Level: Main
Dining room
- Area: 160
- Dimensions: 10 x 16
Kitchen
- Area: 156
- Dimensions: 12 x 13
Living room
- Area: 247
- Dimensions: 19 x 13
Heating
- Electric, Forced Air
Cooling
- Central Air, Electric
Appliances
- Included: Dishwasher, Disposal, Dryer, Refrigerator, Washer, Free-Standing Electric Range, Microwave, Electric Water Heater
- Laundry: 1st Floor, Stackable Accommodating
Features
- Ceiling Fan(s), Countertops – Quartz, Pantry
- Flooring: Ceramic Tile, Wood
- Windows: Insulated Windows
- Basement: None
- Attic: Pull Down Stairs
- Number of fireplaces: 1
- Fireplace features: Wood Burning
Interior area
- Total structure area: 1,370
- Total interior livable area: 1,370 sqft
Property
Parking
- Parking features: See Remarks, Driveway, Gravel, Shared Driveway
- Has uncovered spaces: Yes
Features
- Levels: One
- Stories: 1
- Patio & porch: Deck, Front Porch
- Fencing: Fenced
Lot
- Size: 7,840 Square Feet
- Features: Few Trees, 1/2 Acre or Less
- Topography: Level
Details
- Parcel number: 0277000200501
- Other equipment: Dehumidifier
Construction
Type & style
- Home type: SingleFamily
- Architectural style: Traditional,Craftsman
- Property subtype: Single Family Residence, Residential
Materials
- Vinyl Siding
- Foundation: Crawl Space
- Roof: Metal
Condition
- Year built: 1970
Utilities & green energy
- Sewer: Public Sewer
- Water: Public
Community & HOA
Community
- Features: None
- Security: Smoke Detector(s)
- Subdivision: Twelve Oaks Terrace
HOA
- Has HOA: No
- Services included: None
Location
- Region: Greenville
Financial & listing details
- Price per square foot: $212/sqft
- Date on market: 8/11/2023
Price history
| Date | Event | Price |
|---|---|---|
| 9/22/2023 | Sold | $290,000$212/sqft |
Source:  Greater Greenville AOR #1505572 Report a problem Greater Greenville AOR #1505572 Report a problem | ||
| 8/13/2023 | Contingent | $290,000$212/sqft |
Source: Greater Greenville AOR #1505572 Report a problem | ||
| 8/11/2023 | Listed for sale | $290,000$212/sqft |
Source: Greater Greenville AOR #1505572 Report a problem | ||
Public tax history
Tax history is unavailable.
Neighborhood: 29615
Nearby homes
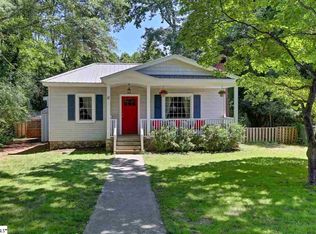
- $290,0003 bd2 ba1.4k sqft11 Twelve Oaks Ter, Greenville, SC 29615Sold
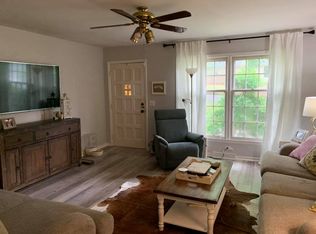
- $203,1002 bd2 ba1k sqft17 Twelve Oaks Ter, Greenville, SC 29615Off Market
- $--3 bd2 ba1.4k sqft15 Orleans Ct #0, Greenville, SC 29615Off Market

- $--3 bd2 ba1.4k sqft15 Orleans Ct, Greenville, SC 29615Off Market

- $197,8002 bd2 ba1k sqft19 Twelve Oaks Ter, Greenville, SC 29615Off Market
- $--2 bd1 ba1k sqft8 Orleans Ct #0, Greenville, SC 29615Off Market
- $--2 bd1 ba1k sqft10 Orleans Ct #0, Greenville, SC 29615Off Market
- $---- bd-- ba-- sqft10 Orleans Ct, Greenville, SC 29615Off Market
Nearby schools
GreatSchools rating
- 7/10Lake Forest Elementary SchoolGrades: PK-5Distance: 0.6 mi
- 6/10League AcademyGrades: 6-8Distance: 2 mi
- 8/10Wade Hampton High SchoolGrades: 9-12Distance: 1.3 mi
Schools provided by the listing agent
- Elementary: Lake Forest
- Middle: League
- High: Wade Hampton
Source: Greater Greenville AOR. This data may not be complete. We recommend contacting the local school district to confirm school assignments for this home.
Get a cash offer in 3 minutes
Find out how much your home could sell for in as little as 3 minutes with a no-obligation cash offer.
Estimated market value
$320,800
Get a cash offer in 3 minutes
Find out how much your home could sell for in as little as 3 minutes with a no-obligation cash offer.
Estimated market value
$320,800
- South Carolina
- Greenville County
- Greenville
- 29615
- 21 Orleans Ct
Nearby cities
Nearby neighborhoods
Nearby zip codes
Other Greenville Topics
