This spacious Victorian-style residence boasts an impressive 2400+ square feet of living space. Upon entering, you'll be greeted by generously proportioned rooms adorned with lustrous hardwood floors. Savor refined dining experiences in the formal dining room, and unwind in the living room graced with bow windows and inviting window seats. The remodeled bathroom features a tastefully tiled shower and a heated floor for your comfort. Access the property via the side entrance, which opens to a convenient mudroom. Modern conveniences abound, with updated electrical system, gas heating system, complemented by two mini-split AC units. Outdoors, a fenced yard and a three-car garage with loft space offer versatile potential for future recreational spaces. The expansive composite deck enhances outdoor living. This location's value is amplified by its proximity to Mansfield Crossing, public transportation options, a diverse array of restaurants, shopping destinations, and the Xfinity Center.
Sold for $615,000
$615,000
21 Otis St, Mansfield, MA 02048
3beds
2,494sqft
Single Family Residence
Built in 1890
0.67 Acres Lot
$727,500 Zestimate®
$247/sqft
$4,353 Estimated rent
Home value
$727,500
$684,000 - $778,000
$4,353/mo
Zestimate® history
Owner options
List your home for rent
$4,353/mo
Rent Zestimate®
Find your next renter with Zillow Rental Manager. Plus, with online applications, you can quickly screen prospective tenants – for free.
$4,353/mo
Rent Zestimate®
Refinance and save
$4,109/mo
Est. payment
Refinancing to a lower rate could help reduce your monthly payments and save thousands over the life of the loan.
$4,109/mo
Est. payment
Explore your selling options
Work with a Zillow partner agent
Leverage their expertise and Zillow's premium Showcase listings to get your home seen by more buyers.
Get startedList with your own agent
Get your home in front of millions of buyers by listing it on Zillow.
Learn how to do itSell it yourself
Take full control of how buyers see your home on Zillow by listing For Sale by Owner (FSBO).
List your homeWhat's special
Formal dining roomLoft spaceGas heating systemUpdated electrical systemShopping destinationsBow windowsFenced yard
Zillow last checked:
Listing updated:
Listed by:
Jordan St. Fort 508-386-6809,
Lion Gate Real Estate, Inc. 508-673-0001
Bought with:
Amber Cadorette
Keller Williams Elite
Source: MLS PIN,MLS#: 73157498
Facts & features
Interior
Bedrooms & bathrooms
- Bedrooms: 3
- Bathrooms: 3
- Full bathrooms: 2
- 1/2 bathrooms: 1
Heating
- Hot Water, Natural Gas
Cooling
- Ductless
Appliances
- Included: Gas Water Heater, Range, Dishwasher, Refrigerator, Washer, Dryer, Plumbed For Ice Maker
- Laundry: Electric Dryer Hookup, Washer Hookup
Features
- Flooring: Tile, Hardwood
- Basement: Full,Unfinished
- Has fireplace: No
Interior area
- Total structure area: 2,494
- Total interior livable area: 2,494 sqft
Property
Parking
- Total spaces: 9
- Parking features: Detached, Off Street
- Garage spaces: 3
- Uncovered spaces: 6
Features
- Patio & porch: Deck - Composite
- Exterior features: Deck - Composite, Fenced Yard, Garden
- Fencing: Fenced
Lot
- Size: 0.67 Acres
- Features: Corner Lot
Details
- Parcel number: M:006 B:013,2857012
- Zoning: R2
Construction
Type & style
- Home type: SingleFamily
- Architectural style: Victorian
- Property subtype: Single Family Residence
Materials
- Frame
- Foundation: Stone
- Roof: Shingle
Condition
- Year built: 1890
Utilities & green energy
- Electric: Circuit Breakers, 200+ Amp Service
- Sewer: Private Sewer
- Water: Public
- Utilities for property: for Electric Range, for Electric Oven, for Electric Dryer, Washer Hookup, Icemaker Connection
Community & HOA
Community
- Features: Public Transportation, Shopping, Park, Walk/Jog Trails, Public School, T-Station
HOA
- Has HOA: No
Location
- Region: Mansfield
Financial & listing details
- Price per square foot: $247/sqft
- Tax assessed value: $573,000
- Annual tax amount: $8,074
- Date on market: 8/20/2026
Price history
| Date | Event | Price |
|---|---|---|
| 11/6/2023 | Sold | $615,000+0.8%$247/sqft |
Source: MLS PIN #73157498 Report a problem | ||
| 10/8/2023 | Contingent | $610,000$245/sqft |
Source: MLS PIN #73157498 Report a problem | ||
| 9/29/2023 | Price change | $610,000-2.4%$245/sqft |
Source: MLS PIN #73157498 Report a problem | ||
| 9/9/2023 | Listed for sale | $624,900+7.7%$251/sqft |
Source: MLS PIN #73157498 Report a problem | ||
| 11/18/2022 | Sold | $580,000-3.2%$233/sqft |
Source: MLS PIN #73028471 Report a problem | ||
| 9/18/2022 | Contingent | $599,000$240/sqft |
Source: MLS PIN #73028471 Report a problem | ||
| 8/23/2022 | Listed for sale | $599,000+21%$240/sqft |
Source: MLS PIN #73028471 Report a problem | ||
| 10/25/2018 | Listing removed | $495,000$198/sqft |
Source: Olde Towne REALTORS�, Inc. #72398494 Report a problem | ||
| 10/12/2018 | Price change | $495,000-2.9%$198/sqft |
Source: Olde Towne REALTORS�, Inc. #72398494 Report a problem | ||
| 10/2/2018 | Price change | $509,900-1%$204/sqft |
Source: Olde Towne REALTORS�, Inc. #72398494 Report a problem | ||
| 9/20/2018 | Listed for sale | $515,000+19.8%$206/sqft |
Source: Olde Towne REALTORS�, Inc. #72398494 Report a problem | ||
| 5/1/2015 | Sold | $430,000+0%$172/sqft |
Source: Public Record Report a problem | ||
| 3/9/2015 | Pending sale | $429,900$172/sqft |
Source: Conway - Lakeville #71796722 Report a problem | ||
| 3/3/2015 | Listed for sale | $429,900+10.2%$172/sqft |
Source: Conway - Lakeville #71796722 Report a problem | ||
| 2/18/2014 | Sold | $390,000-9.3%$156/sqft |
Source: Public Record Report a problem | ||
| 11/18/2013 | Price change | $429,900-4.4%$172/sqft |
Source: Conway - Mansfield #71576711 Report a problem | ||
| 10/3/2013 | Price change | $449,900-4.3%$180/sqft |
Source: Conway - Mansfield #71576711 Report a problem | ||
| 9/1/2013 | Listed for sale | $469,900$188/sqft |
Source: Conway - Headquarters #71576711 Report a problem | ||
Public tax history
| Year | Property taxes | Tax assessment |
|---|---|---|
| 2025 | $8,633 -0.6% | $655,500 +1.9% |
| 2024 | $8,686 +7.6% | $643,400 +12.3% |
| 2023 | $8,074 +1.8% | $573,000 +9.6% |
| 2022 | $7,929 +8.3% | $522,700 +9.7% |
| 2021 | $7,318 +10.1% | $476,400 +10.1% |
| 2020 | $6,648 +1.2% | $432,800 +0.3% |
| 2019 | $6,566 +2.2% | $431,400 +4.5% |
| 2018 | $6,427 +5.9% | $412,800 +2.2% |
| 2017 | $6,068 +7.1% | $404,000 +9.8% |
| 2016 | $5,668 +4.5% | $367,800 +5.1% |
| 2015 | $5,423 +3.2% | $349,900 +5% |
| 2014 | $5,255 +11.5% | $333,200 +5.3% |
| 2013 | $4,713 +2.9% | $316,500 -1.3% |
| 2012 | $4,581 | $320,600 -7.2% |
| 2011 | -- | $345,500 -15.3% |
| 2010 | -- | $407,700 -3% |
| 2009 | -- | $420,500 -2.7% |
| 2008 | -- | $432,200 +1% |
| 2007 | -- | $428,100 +1.5% |
| 2006 | $4,765 +7.8% | $421,700 +12.2% |
| 2005 | $4,419 +15.5% | $375,800 +57.2% |
| 2004 | $3,826 +2.1% | $239,000 |
| 2003 | $3,748 +1.5% | $239,000 |
| 2002 | $3,693 | $239,000 +19.5% |
| 2000 | -- | $200,000 +10.4% |
| 1997 | -- | $181,200 |
Find assessor info on the county website
Neighborhood: 02048
Nearby homes
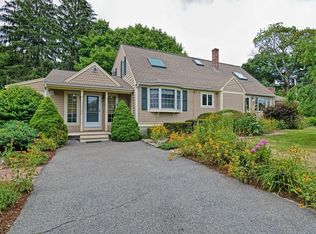
- $748,3004 bd2 ba2.7k sqft25 Otis St, Mansfield, MA 02048Off Market
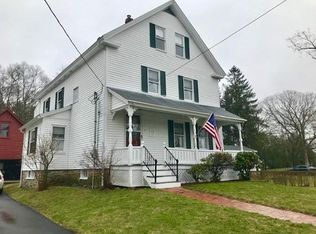
- $643,3003 bd2 ba1.9k sqft25 Balcom St, Mansfield, MA 02048Off Market
- $642,2005 bd1 ba2.3k sqft19 Otis St, Mansfield, MA 02048Off Market
- $665,9003 bd2 ba2.2k sqft24 Balcom St, Mansfield, MA 02048Off Market
- $620,9003 bd2 ba1.6k sqft31 Otis St, Mansfield, MA 02048Off Market
- $515,5003 bd1 ba1.4k sqft31 Balcom St, Mansfield, MA 02048Off Market
- $490,5003 bd1 ba1.2k sqft35 Otis St, Mansfield, MA 02048Off Market
- $569,9002 bd2 ba1.3k sqft254 Elm Ter, Mansfield, MA 02048Off Market
Nearby schools
GreatSchools rating
- NARobinson Elementary SchoolGrades: K-2Distance: 2.9 mi
- 7/10Harold L Qualters Middle SchoolGrades: 6-8Distance: 2.9 mi
- 8/10Mansfield High SchoolGrades: 9-12Distance: 3 mi
Get a cash offer in 3 minutes
Find out how much your home could sell for in as little as 3 minutes with a no-obligation cash offer.
Estimated market value
$727,500
Get a cash offer in 3 minutes
Find out how much your home could sell for in as little as 3 minutes with a no-obligation cash offer.
Estimated market value
$727,500
