A rare find in the Oakland Hills: a flat, usable backyard paired with a floor plan designed to live primarily on one level. This rebuilt 1993 Tudor sits at the end of a quiet court just off Highway 13, minutes from Lake Temescal, Montclair Village, and an easy commute throughout the East Bay. The main floor holds the primary suite, kitchen, family room, dining areas, and office, an efficient layout suited to everyday living. Generous room sizes and a direct connection to the backyard make the home equally suited to quiet nights in or hosting a crowd. The backyard itself is the standout feature: flat and fully usable, with room for large gatherings, outdoor dining, games, or gardening. The kitchen is outfitted for serious cooking: a Viking range, Sub-Zero refrigerator, double ovens, quartz countertops, butcher block work surfaces, and a Zellige tile backsplash. The casual dining area looks out over the backyard, and formal living and dining rooms give the home extra space for special occasions. Upstairs, two bedrooms and a full bath offer flexible space for guests, family, or hobbies, separate from the main-floor living areas. The family room opens to a bright, window-lined office. The laundry room doubles as a walk-in pantry with a utility sink and second refrigerator, adding real everyday storage and function. The garage fits two cars with room to spare for a home gym, and includes an air filtration system installed for its original owner, a woodworking enthusiast. Also in the garage is an EV charger and the central vac power hub. Infrastructure is thoughtful throughout, including a natural gas Honeywell backup generator that keeps the home powered through outages. Between the single-level layout, the flat backyard, and the quality of these systems, 21 Oval offers a very desirable combination for its next owner.
Sold for $2,164,875
Street View
$2,164,875
21 Oval Rd, Oakland, CA 94611
3beds
2,885sqft
Single Family Residence
Built in 1993
9,583 Square Feet Lot
$2,164,200 Zestimate®
$750/sqft
$7,736 Estimated rent
Home value
$2,164,200
$1.97M - $2.38M
$7,736/mo
Zestimate® history
Owner options
List your home for rent
$7,736/mo
Rent Zestimate®
Find your next renter with Zillow Rental Manager. Plus, with online applications, you can quickly screen prospective tenants – for free.
$7,736/mo
Rent Zestimate®
Refinance and save
$13,877/mo
Est. payment
Refinancing to a lower rate could help reduce your monthly payments and save thousands over the life of the loan.
$13,877/mo
Est. payment
Explore your selling options
Work with a Zillow partner agent
Leverage their expertise and Zillow's premium Showcase listings to get your home seen by more buyers.
Get startedList with your own agent
Get your home in front of millions of buyers by listing it on Zillow.
Learn how to do itSell it yourself
Take full control of how buyers see your home on Zillow by listing For Sale by Owner (FSBO).
List your homeWhat's special
Zillow last checked:
Listing updated:
Listed by:
Jeff Bruno DRE #00863829 925-789-0987,
Compass,
Jan Bruno DRE #01890306 925-789-0988,
Compass
Bought with:
Robin Heuer, DRE #01439233
Compass
Source: CCAR,MLS#: 41141096
Facts & features
Interior
Bedrooms & bathrooms
- Bedrooms: 3
- Bathrooms: 3
- Full bathrooms: 2
- Partial bathrooms: 1
Rooms
- Room types: 0.5 Bath, Primary Bedrm Suite - 1, 2 Bedrooms, 1 Bath, Dining Room, Family Room, Office
Bathroom
- Features: Stall Shower, Tile, Stone, Tub
Kitchen
- Features: Counter - Solid Surface, Dishwasher, Double Oven, Disposal, Gas Range/Cooktop, Kitchen Island, Oven Built-in, Range/Oven Built-in, Refrigerator
Heating
- Forced Air
Cooling
- Central Air
Appliances
- Included: Dishwasher, Double Oven, Gas Range, Oven, Range, Refrigerator, Gas Water Heater
- Laundry: Hookups Only, Laundry Room, Sink
Features
- Counter - Solid Surface, Central Vacuum
- Flooring: Tile, Carpet, Wood
- Number of fireplaces: 2
- Fireplace features: Family Room, Living Room
Interior area
- Total structure area: 2,885
- Total interior livable area: 2,885 sqft
Property
Parking
- Total spaces: 2
- Parking features: Attached
- Attached garage spaces: 2
Features
- Levels: Two
- Stories: 2
- Exterior features: Garden/Play, Garden
- Pool features: None
- Fencing: Fenced
Lot
- Size: 9,583 Square Feet
- Features: Cul-De-Sac, Level, Back Yard, Front Yard, Landscaped, Sprinklers In Rear, Landscape Back, Landscape Front
Details
- Parcel number: 48G740746
- Special conditions: Standard
- Other equipment: Irrigation Equipment
Construction
Type & style
- Home type: SingleFamily
- Architectural style: Tudor
- Property subtype: Single Family Residence
Materials
- Brick, Stucco
- Roof: Composition
Condition
- Existing
- New construction: No
- Year built: 1993
Utilities & green energy
- Electric: No Solar, Generator
- Sewer: Public Sewer
- Water: Public
Community & HOA
Community
- Subdivision: Montclair
HOA
- Has HOA: No
Location
- Region: Oakland
Financial & listing details
- Price per square foot: $750/sqft
- Tax assessed value: $244,998
- Date on market: 7/9/2026
Price history
| Date | Event | Price |
|---|---|---|
| 7/23/2026 | Sold | $2,164,875+63.4%$750/sqft |
Source:  CCAR #41141096 Report a problem CCAR #41141096 Report a problem | ||
| 7/15/2026 | Pending sale | $1,325,000$459/sqft |
Source: CCAR #41141096 Report a problem | ||
| 7/9/2026 | Listed for sale | $1,325,000$459/sqft |
Source: CCAR #41141096 Report a problem | ||
Public tax history
| Year | Property taxes | Tax assessment |
|---|---|---|
| 2025 | -- | $244,998 +2% |
| 2024 | $4,869 -2.8% | $240,195 +2% |
| 2023 | $5,008 +3.9% | $235,486 +2% |
| 2022 | $4,820 +7.2% | $230,868 +2% |
| 2021 | $4,497 +1.2% | $226,342 +1% |
| 2020 | $4,443 +5.7% | $224,021 +2% |
| 2019 | $4,205 +7% | $219,629 +2% |
| 2018 | $3,931 | $215,323 +2% |
| 2017 | $3,931 +5.3% | $211,102 +2% |
| 2016 | $3,733 +3.2% | $206,963 +1.5% |
| 2015 | $3,617 | $203,855 +2% |
| 2014 | $3,617 | $199,862 +0.5% |
| 2013 | -- | $198,961 +2% |
| 2012 | -- | $195,059 +2% |
| 2011 | -- | $191,235 +0.8% |
| 2010 | -- | $189,806 -0.2% |
| 2009 | -- | $190,258 +2% |
| 2008 | -- | $186,528 +2% |
| 2007 | -- | $182,871 +2% |
| 2006 | -- | $179,286 +2% |
| 2005 | -- | $175,771 +2% |
| 2004 | -- | $172,327 +1.9% |
| 2003 | -- | $169,168 +2% |
| 2002 | -- | $165,852 +2% |
| 2001 | $2,410 | $162,600 |
Find assessor info on the county website
Neighborhood: Glen Highlands
Nearby homes
- $2,440,6004 bd3 ba3k sqft15 Oval Rd, Oakland, CA 94611Off Market
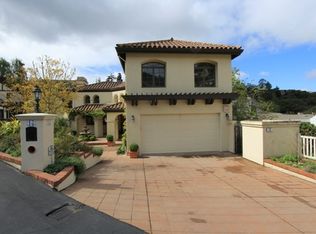
- $2,285,4004 bd2 ba3.3k sqft27 Oval Rd, Oakland, CA 94611Off Market
- $1,393,800-- bd-- ba-- sqft895 Mountain Blvd, Oakland, CA 94611Off Market
- $1,369,0002 bd2 ba2.2k sqft895 Mountain Blvd, Oakland, CA 94611Off Market
- $1,449,0003 bd2 ba1.7k sqft5920 Pinewood Rd, Oakland, CA 94611Off Market
- $1,489,4003 bd2 ba2k sqft5910 Pinewood Rd, Oakland, CA 94611Off Market
- $2,102,4138,655 Square Feet860 Leo Way, Oakland, CA 94611Off Market
- $1,807,4005 bd3 ba3.4k sqft885 Mountain Blvd, Oakland, CA 94611Off Market
Nearby schools
GreatSchools rating
- 8/10Thornhill Elementary SchoolGrades: K-5Distance: 0.7 mi
- 7/10Montera Middle SchoolGrades: 6-8Distance: 1.9 mi
- 6/10Skyline High SchoolGrades: 9-12Distance: 4.5 mi
Get a cash offer in 3 minutes
Find out how much your home could sell for in as little as 3 minutes with a no-obligation cash offer.
Estimated market value
$2,164,200
Get a cash offer in 3 minutes
Find out how much your home could sell for in as little as 3 minutes with a no-obligation cash offer.
Estimated market value
$2,164,200
Nearby cities
Nearby neighborhoods
Nearby zip codes
Other Oakland Topics
