Skip main navigation
Closed
  • $425,000

    21 Overlook Drive, Norway, ME 04268

    3beds
    2,520sqft
    Single Family Residence
    Built in 2020
    1.4 Acres Lot
    $426,700 Zestimate®
    $169/sqft
    $3,227 Estimated rent

    Home value

    $426,700

    Estimated sales range

    Not available

    $3,227/mo

    Zestimate® history
    Loading
    Loading...

    Owner options

    List your home for rent

    $3,227/mo

    Rent Zestimate®

    Find your next renter with Zillow Rental Manager. Plus, with online applications, you can quickly screen prospective tenants – for free.

    Learn more

    $3,227/mo

    Rent Zestimate®

    Refinance and save

    $2,183/mo

    Est. payment

    Refinancing to a lower rate could help reduce your monthly payments and save thousands over the life of the loan.

    See today's rates

    $2,183/mo

    Est. payment

    Explore your selling options

    Work with a Zillow partner agent

    Leverage their expertise and Zillow's premium Showcase listings to get your home seen by more buyers.

    Get started

    List with your own agent

    Get your home in front of millions of buyers by listing it on Zillow.

    Learn how to do it

    Sell it yourself

    Take full control of how buyers see your home on Zillow by listing For Sale by Owner (FSBO).

    List your home

    What's special

    Large drivewayScenic mountain viewsGenerous lawn areaAbundant storageSpacious media roomQuiet side streetNearby retention pond
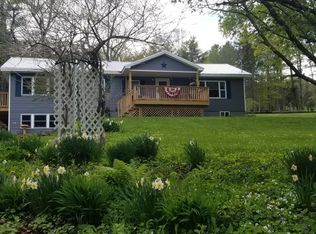
    Welcome to this well-maintained, newer ranch-style home offering comfort, space, and privacy on a quiet side street in Norway. Ideally situated in the Oxford Hills area, this property combines convenience with a peaceful setting, thoughtfully positioned on the lot to maximize privacy from the road while taking in scenic mountain views and the nearby retention pond. A front-facing deck provides the perfect spot to relax and enjoy the surroundings. Inside, the home features a practical and inviting layout. Entry from the driveway leads into a spacious mudroom/laundry area, complete with abundant storage and a utility sink for added functionality. The heart of the home is an open concept kitchen, dining, and living area filled with natural light. The dining space easily accommodates a large table, while the kitchen offers generous counter space, a center island for additional prep and seating, a farmhouse sink, and a sizable pantry for exceptional storage. The living room, positioned at the front of the home, creates a bright and welcoming gathering space. The primary bedroom suite is privately located off the living room and includes ample closet space and a well-designed en-suite bath with double sinks. On the opposite side of the home, a short hallway leads to a full bathroom and two additional bedrooms, both generously sized with large closets. The finished daylight basement expands the living space with a spacious media room and a versatile bonus room ideal for guests or a home office. At the far end of the basement, a dedicated storage area with double doors and an exterior ramp provides easy access for outdoor equipment. Offering the ease of single-level living with the added flexibility of a finished lower level, this home also features extensive storage throughout, a large driveway, and a generous lawn area making it a truly functional and inviting property.

    Zillow last checked:

    Listing updated:

    Listed by:

    Cassie Mason Real Estate

    Bought with:

    The Maine Real Estate Experience

    Source: Maine Listings,MLS#: 1658822MLS Logo

    Facts & features

    Interior

    Bedrooms & bathrooms
    • Bedrooms: 3
    • Bathrooms: 2
    • Full bathrooms: 2
    Primary bedroom
    • Features: Closet, Double Vanity, Full Bath, Suite
    • Level: First
    • Area: 210 Square Feet
    • Dimensions: 15 x 14
    Bedroom 2
    • Features: Closet
    • Level: First
    • Area: 147 Square Feet
    • Dimensions: 10.5 x 14
    Bedroom 3
    • Features: Closet
    • Level: First
    • Area: 140 Square Feet
    • Dimensions: 10 x 14
    Bonus room
    • Level: Basement
    • Area: 252 Square Feet
    • Dimensions: 18 x 14
    Dining room
    • Level: First
    • Area: 126 Square Feet
    • Dimensions: 9 x 14
    Exercise room
    • Level: Basement
    • Area: 420 Square Feet
    • Dimensions: 15 x 28
    Family room
    • Level: Basement
    • Area: 280 Square Feet
    • Dimensions: 20 x 14
    Kitchen
    • Features: Pantry, Kitchen Island
    • Level: First
    • Area: 168 Square Feet
    • Dimensions: 12 x 14
    Laundry
    • Features: Utility Sink
    • Level: First
    • Area: 90 Square Feet
    • Dimensions: 15 x 6
    Living room
    • Level: First
    • Area: 252 Square Feet
    • Dimensions: 18 x 14
    Heating
    • Baseboard, Direct Vent Furnace, Heat Pump, Hot Water
    Cooling
    • Heat Pump
    Appliances
    • Included: Dishwasher, Microwave, Gas Range, Refrigerator
    Features
    • 1st Floor Bedroom, 1st Floor Primary Bedroom w/Bath, Bathtub, One-Floor Living, Pantry, Shower, Storage, Walk-In Closet(s), Primary Bedroom w/Bath
    • Flooring: Carpet, Laminate, Tile
    • Basement: Interior Entry,Daylight,Finished,Full
    • Has fireplace: No
    Interior area
    • Total structure area: 2,520
    • Total interior livable area: 2,520 sqft
    • Finished area above ground: 1,456
    • Finished area below ground: 1,064

    Property

    Parking
    • Parking features: Gravel, 5 - 10 Spaces
    Features
    • Patio & porch: Deck
    • Has view: Yes
    • View description: Mountain(s), Scenic, Trees/Woods
    Lot
    • Size: 1.40 Acres
    • Features: Near Golf Course, Near Town, Neighborhood, Open Lot, Rolling Slope
    Details
    • Parcel number: NORYM005L066001
    • Zoning: Residential

    Construction

    Type & style
    • Home type: SingleFamily
    • Architectural style: Ranch
    • Property subtype: Single Family Residence
    Materials
    • Wood Frame, Vertical Siding
    • Roof: Shingle
    Condition
    • Year built: 2020

    Utilities & green energy

    • Electric: Circuit Breakers
    • Sewer: Private Sewer
    • Water: Private, Well

    Community & neighborhood

    Location
    • Region: Norway

    Price history

    DateEventPrice
    5/22/2026Sold$425,000+1.2%$169/sqft
    Source: Maine Listings #1658822 Report a problem
    4/27/2026Pending sale$419,900$167/sqft
    Source: Maine Listings #1658822 Report a problem
    4/22/2026Listed for sale$419,900$167/sqft
    Source: Maine Listings #1658822 Report a problem

    Public tax history

    YearProperty taxesTax assessment
    2024$3,932 +21.2%$220,673 0%
    2023$3,244 +4.2%$220,700
    2022$3,112 +0.9%$220,700 +24.9%
    2021$3,083 -0.6%$176,700
    2020$3,101 +1192.1%$176,700 +1189.8%
    2019$240 +1.7%$13,700
    2018$236 $13,700
    2017$236 +8.3%$13,700
    2015$218 +8.5%$13,700
    2013$201 +2%$13,700
    2012$197 $13,700

    Find assessor info on the county website

    Neighborhood: 04268

    Nearby schools

    GreatSchools rating
    Get pre-qualified for a loan
    At Zillow Home Loans, we can pre-qualify you in as little as 5 minutes with no impact to your credit score.

    An equal housing lender. NMLS #10287.

    Sell for more on Zillow
    Get a Zillow Showcase℠ listing at no additional cost and you could sell for .
    $426,700
    2% more
    +$8,534
    With Zillow Showcase(estimated)
    $435,234