Welcome to the newest charmer on the market! You don't want to miss this one. Enjoy the peace of mind that comes with a completely updated property, including new flooring, HVAC, bathrooms, appliances, countertops, cabinets, custom tile, lighting throughout, interior and exterior doors, vinyl siding and so much more! As soon as you walk in the front door, you will be captivated by custom craftmanship and design that is immediately offered with the spacious foyer and cozy office space. The spacious kitchen features beautiful finishes with exquisite granite countertops, fresh new cabinetry and backsplash, plus a massive island perfect for any homeowner. Including a large pantry creating functionality for everyone. Large living areas, bedrooms, dining area and even a large screened in porch, this one has it all. The master bedroom is sure to wow you while the primary bath offers a large garden tub, custom tile shower, and double vanities. Upstairs are two extra-large finished rooms perfect for a bonus room, guest suite, entertainment, hobbies, or whatever your lifestyle requires. Enjoy fresh landscaping, a spacious front porch, and almost an acre and a half perfect for outdoor activities and endless possibilities. Best of all, you're just minutes from the coast with Virginia Creek water rights attached to the property. Move in with confidence knowing the major updates have already been done for you. This is a rare opportunity to enjoy the space, comfort, and security of a home that has been thoughtfully remodeled from the inside out!
For sale
$690,000
21 Oyster Point Lane, Hampstead, NC 28443
3beds
2,529sqft
Single Family Residence
Built in 2000
1.39 Acres Lot
$666,200 Zestimate®
$273/sqft
$-- HOA
What's special
Lighting throughoutSpacious front porchCozy office spaceCustom tile showerSpacious kitchenMassive islandFresh landscaping
- 8 days
- 1,202
- 45
Likely to sell faster than
Zillow last checked:
Listing updated:
Listed by:
Molly Jacobs 910-416-9491,
Coldwell Banker Advantage-Fayetteville
Source: Hive MLS,MLS#: 100599771 Originating MLS: Mid Carolina Regional MLS
Originating MLS: Mid Carolina Regional MLSFacts & features
Interior
Bedrooms & bathrooms
- Bedrooms: 3
- Bathrooms: 2
- Full bathrooms: 2
Rooms
- Room types: Master Bedroom, Bedroom 1, Bedroom 2, Laundry, Living Room, Office, Bathroom 1, Dining Room, Bonus Room
Primary bedroom
- Level: First
- Dimensions: 16 x 15
Bedroom 1
- Level: First
- Dimensions: 11 x 11
Bedroom 2
- Level: First
- Dimensions: 11 x 10
Bathroom 1
- Level: First
- Dimensions: 14 x 8
Bonus room
- Level: Second
- Dimensions: 22 x 12
Bonus room
- Level: Second
- Dimensions: 18 x 12
Dining room
- Level: First
- Dimensions: 13 x 12
Kitchen
- Level: First
- Dimensions: 13 x 11
Laundry
- Level: First
- Dimensions: 8 x 6
Living room
- Level: First
- Dimensions: 19 x 17
Office
- Level: First
- Dimensions: 11 x 11
Heating
- Electric, Heat Pump
Cooling
- Central Air
Appliances
- Included: Electric Oven, Refrigerator, Dishwasher
- Laundry: Dryer Hookup, Washer Hookup, Laundry Room
Features
- Master Downstairs, High Ceilings, Entrance Foyer, Kitchen Island, Ceiling Fan(s), Pantry, Walk-in Shower, Blinds/Shades
- Flooring: LVT/LVP, Carpet, Tile
- Basement: None
- Has fireplace: Yes
Interior area
- Total structure area: 2,529
- Total interior livable area: 2,529 sqft
Property
Parking
- Total spaces: 2
- Parking features: Garage Faces Side
- Attached garage spaces: 2
Features
- Levels: Two
- Patio & porch: Porch, Screened, Front Porch, Rear Porch
- Fencing: None
- Has view: Yes
- View description: See Remarks
- Waterfront features: Deeded Water Rights, Water Access Comm
- Frontage type: See Remarks
Lot
- Size: 1.39 Acres
- Dimensions: 205 x 200 x 216 x 288
- Features: Cul-De-Sac, Corner Lot, Deeded Water Rights, Water Access Comm, Creek
Details
- Parcel number: 42252064150000, 42252065190000
- Zoning: RP
- Special conditions: Standard
Construction
Type & style
- Home type: SingleFamily
- Property subtype: Single Family Residence
Materials
- Brick Veneer, Vinyl Siding, Wood Frame
- Foundation: Brick/Mortar
- Roof: Shingle
Condition
- New construction: No
- Year built: 2000
Utilities & green energy
- Sewer: Septic Tank
- Water: Well
Community & HOA
Community
- Security: Smoke Detector(s)
- Subdivision: Virginai Creek Estates
HOA
- Has HOA: No
Location
- Region: Hampstead
Financial & listing details
- Price per square foot: $273/sqft
- Tax assessed value: $243,549
- Annual tax amount: $2,465
- Date on market: 8/28/2026
- Cumulative days on market: 8 days
- Listing agreement: Exclusive Right To Sell
- Listing terms: Cash,Conventional,FHA,VA Loan
- Road surface type: Paved
Estimated market value
$666,200
$633,000 - $700,000
$2,743/mo
Price history
| Date | Event | Price |
|---|---|---|
| 8/28/2026 | Listed for sale | $690,000$273/sqft |
Source:  Hive MLS #100599771 Report a problem Hive MLS #100599771 Report a problem | ||
Public tax history
| Year | Property taxes | Tax assessment |
|---|---|---|
| 2025 | $531 | $115,500 +224.1% |
| 2024 | $531 | $35,640 |
| 2023 | $531 +2.5% | $35,640 |
| 2022 | $518 | $35,640 |
| 2021 | $518 | $35,640 |
| 2020 | -- | $35,640 |
| 2019 | $518 | $35,640 -84.1% |
| 2018 | $518 -76.3% | $224,532 |
| 2017 | $2,190 +4.3% | $224,532 |
| 2016 | $2,100 | $224,532 |
| 2015 | $2,100 +1.7% | $224,532 |
| 2014 | $2,065 | $224,532 |
| 2013 | $2,065 +25.7% | $224,532 |
| 2012 | $1,643 | $224,532 |
| 2011 | -- | $224,532 +9.6% |
| 2010 | -- | $204,857 |
Find assessor info on the county website
Monthly payment
Est. payment
Payment breakdown
Explore the cost of this home by adjusting the details. Changes won't be saved.Climate risks
Neighborhood: 28443
Nearby schools
Schools provided by the listing agent
- Elementary: Surf City
- Middle: Surf City
- High: Topsail
Source: Hive MLS. This data may not be complete. We recommend contacting the local school district to confirm school assignments for this home.
Similar homes
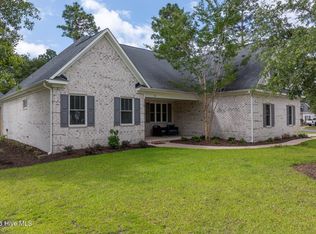
- $639,0003 bd3 ba2.8k sqft23 Stonegate Circle, Hampstead, NC 28443For Sale
 MLS ID #100579325, Ashley Davis, Better Homes and Gardens Real Estate Treasure. Hive MLS
 - $542,5003 bd3 ba2.2k sqft11 Sailview Court, Hampstead, NC 28443For Sale
 MLS ID #100599444, Ronel Austin, Coastal Realty Associates LLC. Hive MLS
 - $599,9994 bd3 ba2.7k sqft330 Crown Pointe Drive, Hampstead, NC 28443For Sale
 MLS ID #100585478, Allison Wise, Port City Real Estate Group LLC. Hive MLS
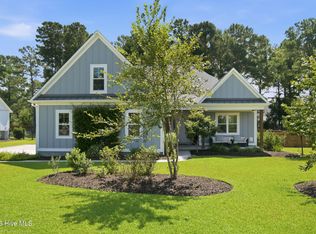
 - $775,0005 bd3 ba2.6k sqft80 Stratford Place, Hampstead, NC 28443For Sale
 MLS ID #100592879, Stacy L Warren, RE/MAX Executive. Hive MLS
 - $400,0003 bd3 ba1.4k sqft1815 Watts Landing Road, Hampstead, NC 28443For SaleMLS ID #100599732, Michael R McKinney, Carolina Property Sales. Hive MLS
- $775,0004 bd3 ba2.6k sqft194 Hampton Court, Hampstead, NC 28443For SaleMLS ID #100580365, The Rising Tide Team, Intracoastal Realty Corporation. Hive MLS
- $625,0003 bd4 ba3.3k sqft236 Ravenswood Road, Hampstead, NC 28443For SaleMLS ID #100556345, Terry W Milam, Berkshire Hathaway HomeServices Carolina Premier Properties. Hive MLS
- $589,0004 bd4 ba2.9k sqft100 Daylight Drive, Hampstead, NC 28443For SaleMLS ID #100597302, Tidal Realty Partners, REAL Broker LLC. Hive MLS
- $800,0005 bd4 ba3k sqft134 Wild Berry Lane, Hampstead, NC 28443For SaleMLS ID #100575522, Brenda L Bokano, Coldwell Banker Sea Coast Advantage-Midtown. Hive MLS
- $794,0003 bd4 ba3k sqft353 Washington Acres Road, Hampstead, NC 28443For SaleMLS ID #100567806, Garrett A Williams, Intracoastal Realty Corporation. Hive MLS
- $559,0004 bd3 ba2.3k sqft16 W Singing Avenue, Hampstead, NC 28443For SaleMLS ID #100594916, The Summers Real Estate Team, Keller Williams Innovate-Wilmington. Hive MLS
- $538,0004 bd3 ba2.5k sqft58 E Maritt Street, Hampstead, NC 28443For SaleMLS ID #100594417, Christina M Dennis, RE/MAX Essential. Hive MLS
- $539,9994 bd4 ba3k sqft21 W Shooting Star Lane, Hampstead, NC 28443For SaleMLS ID #100579972, Will C Kilchenman, Century 21 Vanguard. Hive MLS
- $558,0004 bd4 ba3k sqft812 W Craftsman Way, Hampstead, NC 28443For SaleMLS ID #100560002, Liz Sommer, Coldwell Banker Sea Coast Advantage-Hampstead. Hive MLS
- $564,9505 bd4 ba2.9k sqft71 N Bandwheel Way, Hampstead, NC 28443New ConstructionHive MLS
- $485,0004 bd3 ba2.6k sqft105 N Lamplighters Walk, Hampstead, NC 28443For SaleMLS ID #100587802, Liz Sommer, Coldwell Banker Sea Coast Advantage-Hampstead. Hive MLS
- $455,9993 bd3 ba2.3k sqft106 Dolphin Drive, Hampstead, NC 28443For SaleMLS ID #100578857, Maradith J Brown, Nest Realty. Hive MLS
- $434,9003 bd2 ba1.7k sqft100 Hickory Circle, Hampstead, NC 28443For SaleMLS ID #100593252, Brad Carlson, Keller Williams Innovate-Wilmington. Hive MLS
- $644,9004 bd4 ba3k sqft30 Man O War Lane, Hampstead, NC 28443For SaleMLS ID #100567474, Jonathan R Harris, Keller Williams Innovate-Wilmington. Hive MLS
- $529,0004 bd4 ba2.9k sqft55 N Dyer Drive, Hampstead, NC 28443For SaleMLS ID #100584459, Tamara Fosdick, Berkshire Hathaway HomeServices Carolina Premier Properties. Hive MLS
