Skip main navigation
Sold for $1,500,000
  • $1,500,000

    21 Painted Bunting, Fernandina Beach, FL 32034

    3beds
    3,606sqft
    Single Family Residence
    Built in 1986
    0.3 Acres Lot
    $1,499,900 Zestimate®
    $416/sqft
    $5,918 Estimated rent

    Home value

    $1,499,900

    $1.42M - $1.57M

    $5,918/mo

    Zestimate® history
    Loading
    Loading...

    Owner options

    List your home for rent

    $5,918/mo

    Rent Zestimate®

    Find your next renter with Zillow Rental Manager. Plus, with online applications, you can quickly screen prospective tenants – for free.

    Learn more

    $5,918/mo

    Rent Zestimate®

    Refinance and save

    $13,415/mo

    Est. payment

    Refinancing to a lower rate could help reduce your monthly payments and save thousands over the life of the loan.

    See today's rates

    $13,415/mo

    Est. payment

    Explore your selling options

    Work with a Zillow partner agent

    Leverage their expertise and Zillow's premium Showcase listings to get your home seen by more buyers.

    Get started

    List with your own agent

    Get your home in front of millions of buyers by listing it on Zillow.

    Learn how to do it

    Sell it yourself

    Take full control of how buyers see your home on Zillow by listing For Sale by Owner (FSBO).

    List your home

    What's special

    Breathtaking golf course viewsEnclosed sunporchOversized laundryCustom mahogany doorsAdjacent entertaining barBreakfast nookFireplaced family room
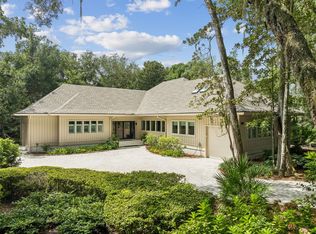
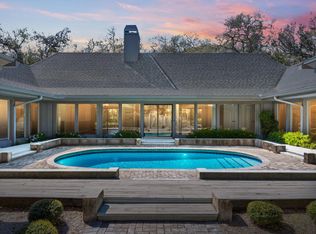
    Designed by internationally renowned architect David W. Beer, this GOLF FRONT BEAUTY is tucked at the END OF A QUIET CUL-DE-SAC within Amelia Island Plantation. Here, nature provides the soundtrack instead of traffic noise, yet PRISTINE BEACHES, PARKS, WORLD-CLASS GOLF, FISHING, DINING, AND SHOPPING ARE ALL JUST A SCENIC STROLL AWAY. Framed by spectacular canopies of MOSS-DRAPED OAKS, PALMS and even a prolific lemon tree, the home is thoughtfully designed so EVERY ROOM IS WRAPPED IN WINDOWS, capturing BREATHTAKING GOLF COURSE VIEWS and creating a bright, inviting environment. Entry to the home begins through custom mahogany doors into an impressive 18-foot foyer. The home unfolds into two well-defined living zones. One is anchored by the 2026 RICHLY RENOVATED KITCHEN, FLOWING INTO A FIREPLACED FAMILY ROOM, breakfast nook, enclosed sunporch, and oversized laundry, with the dining room thoughtfully set apart. The other showcases a LIVING ROOM WITH 11-FOOT CEILINGS AND WALLS OF GLASS capturing golf course and moss-draped oak views, paired with an adjacent entertaining bar. The PRIMARY SUITE IS AN ARCHITECTURAL MASTERPIECE, with commanding views and SPANNING A SPACIOUS BEDROOM, PRIVATE OFFICE, TWO SEPARATE BATHS, AND FOUR CLOSETS. All guest bedrooms are ensuite and comfortably sized. RECENT UPDATES INCLUDE: 2026 ROOF, 2024 HVAC, ULTRA-PLUSH 2025 CARPETING, AND A RECENTLY EPOXIED GARAGE FOR TWO CARS PLUS A GOLF CART. A full-length balcony unites the primary suite, office, and guest bedroom, overlooking a TRANQUIL BACKYARD WITH ROOM FOR A POOL AND FREQUENT VISITS FROM SPOONBILLS, EGRETS, AND HERONS. Minutes from Fernandina’s charming historic downtown, this is truly a home where beautiful design meets ideal location.

    Zillow last checked:

    Listing updated:

    Listed by:

    Adele Suddes 904-253-9760,

    CENTURY 21 MILLER ELITE

    Bought with:

    Barbra Boutin, 3458985

    ENGEL & VOLKERS TALLAHASSEE

    Source: AINCAR,MLS#: 115913MLS LogoOriginating MLS: Amelia Island-Nassau County Assoc of Realtors Inc

    Facts & features

    Interior

    Bedrooms & bathrooms
    • Bedrooms: 3
    • Bathrooms: 5
    • Full bathrooms: 4
    • Partial bathrooms: 1
    Primary bedroom
    • Description: Flooring: Carpet
    • Level: Upper
    • Dimensions: 19.2x14.10
    Bedroom
    • Description: Flooring: Carpet
    • Level: Upper
    • Dimensions: 18x14
    Bedroom
    • Description: Flooring: Carpet
    • Level: Upper
    • Dimensions: 12.8x16.3
    Primary bathroom
    • Description: Flooring: Tile
    • Level: Upper
    • Dimensions: 11.8x8.10
    Bathroom
    • Description: Flooring: Tile
    • Level: Upper
    • Dimensions: 7.9x11.0
    Bathroom
    • Description: Flooring: Tile
    • Level: Main
    • Dimensions: 5.7x10.3
    Breakfast room nook
    • Description: Flooring: Wood
    • Level: Main
    • Dimensions: 8.2x11.1
    Dining room
    • Description: Flooring: Wood
    • Level: Main
    • Dimensions: 18.1x14.11
    Family room
    • Description: Flooring: Wood
    • Level: Main
    • Dimensions: 16.8x24.6
    Kitchen
    • Description: Flooring: Wood
    • Level: Main
    • Dimensions: 14.10x13.9
    Living room
    • Description: Flooring: Carpet
    • Level: Main
    • Dimensions: 18.11x18.1
    Office
    • Description: Flooring: Carpet
    • Level: Main
    • Dimensions: 11.9x10.1
    Utility room
    • Description: Flooring: Tile
    • Level: Main
    • Dimensions: 12x10
    Heating
    • Heat Pump
    Cooling
    • Heat Pump
    Appliances
    • Included: Dryer, Dishwasher, Disposal, Microwave, Refrigerator, Water Softener Owned, Stove, Washer
    Features
    • Wet Bar, Ceiling Fan(s), French Door(s)/Atrium Door(s), Fireplace, Split Bedrooms, Storage, Vaulted Ceiling(s)
    • Doors: French Doors
    • Windows: Insulated Windows
    • Has fireplace: Yes
    Interior area
    • Total structure area: 3,606
    • Total interior livable area: 3,606 sqft

    Property

    Parking
    • Total spaces: 2
    • Parking features: Two Car Garage, Garage Door Opener
    • Garage spaces: 2
    Features
    • Levels: Two
    • Stories: 2
    • Patio & porch: Balcony, Rear Porch, Deck
    • Exterior features: Fruit Trees, Sprinkler/Irrigation
    • Pool features: Community
    • Frontage type: Golf Course
    Lot
    • Size: 0.3 Acres
    Details
    • Parcel number: 016N29130000190000
    • Zoning: RS-1
    • Special conditions: None

    Construction

    Type & style
    • Home type: SingleFamily
    • Architectural style: Two Story
    • Property subtype: Single Family Residence
    Materials
    • Frame
    • Roof: Shingle
    Condition
    • Resale
    • Year built: 1986

    Utilities & green energy

    • Sewer: Public Sewer
    • Water: Public

    Community & HOA

    Community
    • Features: Gated, Pool
    • Security: Security System, Gated Community
    • Subdivision: Marsh Creek Village
    HOA
    • Has HOA: Yes
    • HOA fee: $2,500 annually
    Location
    • Region: Fernandina Beach

    Financial & listing details

    • Price per square foot: $416/sqft
    • Tax assessed value: $1,278,083
    • Annual tax amount: $7,807
    • Date on market: 4/29/2026
    • Cumulative days on market: 90 days
    • Listing terms: Cash,Conventional,VA Loan
    • Road surface type: Paved

    Price history

    DateEventPrice
    8/26/2026Sold$1,500,000-6%$416/sqft
    Source: AINCAR #115913 Report a problem
    7/28/2026Pending sale$1,595,000$442/sqft
    Source: AINCAR #115913 Report a problem
    4/16/2026Price change$1,595,000-3%$442/sqft
    Source: AINCAR #114779 Report a problem
    3/19/2026Price change$1,645,000-2.9%$456/sqft
    Source: AINCAR #114779 Report a problem
    3/15/2026Price change$1,695,000-2.9%$470/sqft
    Source: AINCAR #114779 Report a problem
    2/13/2026Price change$1,745,000-12.3%$484/sqft
    Source: AINCAR #114779 Report a problem
    1/19/2026Listed for sale$1,990,000+2.1%$552/sqft
    Source: AINCAR #114779 Report a problem
    9/22/2025Listing removed$1,950,000$541/sqft
    Source: AINCAR #112298 Report a problem
    7/17/2025Price change$1,950,000-10.9%$541/sqft
    Source: AINCAR #112298 Report a problem
    6/9/2025Price change$2,189,000-4.8%$607/sqft
    Source: AINCAR #112298 Report a problem
    5/15/2025Listed for sale$2,299,000+189.2%$638/sqft
    Source: AINCAR #112298 Report a problem
    7/7/2013Listing removed$795,000$220/sqft
    Source: Coldwell Banker The Amelia Group #59267 Report a problem
    2/20/2013Listed for sale$795,000$220/sqft
    Source: Visual Tour #59267 Report a problem

    Public tax history

    YearProperty taxesTax assessment
    2025$7,807 +1.7%$533,774 +2.9%
    2024$7,675 +1.8%$518,731 +3%
    2023$7,539 +6%$503,622 +3%
    2022$7,115 -7.8%$488,953 +3%
    2021$7,714 +10.7%$474,712 +1.4%
    2020$6,966 +0.9%$468,158 +2.3%
    2019$6,907 $457,632 +1.9%
    2018$6,907 -0.2%$449,099 +2.1%
    2017$6,920 +8.5%$439,862 +2.1%
    2016$6,378 +1.8%$430,815 +0.7%
    2015$6,266 -6.9%$427,820 +0.8%
    2014$6,727 $424,425 +1.5%
    2013-- $418,153 +1.7%
    2012-- $411,163 +5.1%
    2011-- $391,066 +1.5%
    2010-- $385,287 +2.7%
    2009-- $375,158 +0.1%
    2008-- $374,783 +3%
    2007-- $363,867 +2.5%
    2006-- $354,992 +3%
    2005-- $344,652 +3%
    2004-- $334,614 +1.9%
    2003-- $328,375 +2.4%
    2002-- $320,679 -10.7%
    2001-- $358,964 +8.9%
    2000-- $329,551
    Find assessor info on the county website

    Neighborhood: 32034

    Nearby schools

    GreatSchools rating
    Get a cash offer in 3 minutes
    Find out how much your home could sell for in as little as 3 minutes with a no-obligation cash offer.
    Estimated market value
    $1,499,900
    Get a cash offer in 3 minutes
    Find out how much your home could sell for in as little as 3 minutes with a no-obligation cash offer.
    Estimated market value
    $1,499,900