Nestled just outside of the Town of Franklin, this delightful 3-bedroom, 1-bathroom home, 1 bedroom guest house and garage, offers a perfect blend of contemporary and traditional styles, making it an inviting retreat for anyone seeking comfort and tranquility. This property is very versatile - the back entrance can be an office or a formal dining room, the guest house can be a workshop or a separate office and the property itself, can be anything you can dream up, there is plenty of room! Built in 1940, this residence has been lovingly maintained and is in very good condition, showcasing a warm ambiance that feels just like home. Many new upgrades, including a new shingled roof with a 30-year warranty. Step inside to discover a thoughtfully designed interior featuring cozy carpet and durable vinyl flooring. The traditional floor plan seamlessly connects the eat-in kitchen, living room and/or office, sitting room or formal dining room, creating an ideal space for gatherings and everyday living. The kitchen is equipped with modern appliances, including a self-cleaning oven and refrigerator, ensuring convenience for your culinary adventures. Natural light pours in through insulated windows, enhancing the inviting atmosphere throughout the home. The property boasts a spacious 1.01-acre lot, offering a cleared and level yard perfect for outdoor activities or simply enjoying the serene mountain views. The exterior features include secure storage options and new outbuilding with garage doors at both ends and a reinforced floor, providing ample space for tools and equipment. There is also a detached one bedroom guest house for weekend guests or a workshop. With off-street parking available, accessibility is a breeze. Located in a rural setting, this home is part of a vibrant community that values connection and outdoor living. Residents enjoy easy access to the local park and drive-in, where you can take leisurely strolls or engage in recreational activities. The neighborhood is known for its friendly atmosphere and a fostering a sense of belonging. Public services are readily available, enhancing the convenience of daily life. Whether you're looking for a peaceful retreat or a place to create lasting memories, this property offers the perfect backdrop. With its combination of interior charm, expansive outdoor space, and a welcoming community, this home is a rare find. Embrace the opportunity to make it your own and enjoy all that the Franklin and Pendleton County has to offer. Close to Smoke Hole, Seneca Rocks and Spruce Knob. This property was also a successful AirBnB this past Summer.
For sale
$324,999
21 Painter Rd, Franklin, WV 26807
3beds
914sqft
Single Family Residence
Built in 1940
1.01 Acres Lot
$-- Zestimate®
$356/sqft
$-- HOA
What's special
Serene mountain viewsTraditional floor planOff-street parkingWarm ambianceSelf-cleaning ovenModern appliancesCleared and level yard
- 10 days
- 254
- 8
Likely to sell faster than
Zillow last checked:
Listing updated:
Listed by:
Jennifer Raines 304-851-3522,
Sugar Grove Realty
Source: Bright MLS,MLS#: WVPT2001388
Facts & features
Interior
Bedrooms & bathrooms
- Bedrooms: 3
- Bathrooms: 1
- Full bathrooms: 1
- Main level bathrooms: 1
- Main level bedrooms: 2
Rooms
- Room types: Office
Office
- Features: Flooring - Carpet, Wood Stove
- Level: Main
Heating
- Heat Pump, Wall Unit, Electric, Wood
Cooling
- Central Air, Electric
Appliances
- Included: Dryer, Self Cleaning Oven, Refrigerator, Washer, Water Heater, Electric Water Heater
Features
- Ceiling Fan(s), Combination Kitchen/Dining, Entry Level Bedroom, Floor Plan - Traditional, Eat-in Kitchen, Dry Wall
- Flooring: Carpet, Vinyl
- Windows: Insulated Windows, Replacement, Screens, Storm Window(s), Window Treatments
- Basement: Drainage System,Heated,Interior Entry,Exterior Entry,Concrete,Rough Bath Plumb,Walk-Out Access,Windows
- Has fireplace: No
- Fireplace features: Wood Burning Stove
Interior area
- Total structure area: 914
- Total interior livable area: 914 sqft
- Finished area above ground: 914
- Finished area below ground: 0
Property
Parking
- Total spaces: 2
- Parking features: Crushed Stone, Gravel, Shared Driveway, Off Street, Other
- Has uncovered spaces: Yes
Accessibility
- Accessibility features: 2+ Access Exits, Accessible Doors, Accessible Entrance, Low Pile Carpeting
Features
- Levels: Two
- Stories: 2
- Exterior features: Lighting, Rain Gutters, Storage
- Pool features: None
- Has view: Yes
- View description: Mountain(s)
- Frontage type: Road Frontage
Lot
- Size: 1.01 Acres
- Features: Cleared, Level, Rear Yard, Rural, SideYard(s), Unrestricted
Details
- Additional structures: Above Grade, Below Grade, Outbuilding
- Parcel number: 03 8004400000000
- Zoning: 101
- Special conditions: Standard
Construction
Type & style
- Home type: SingleFamily
- Architectural style: Contemporary,Traditional
- Property subtype: Single Family Residence
Materials
- Block, Vinyl Siding
- Foundation: Block
- Roof: Shingle,Metal
Condition
- Very Good
- New construction: No
- Year built: 1940
Utilities & green energy
- Electric: 200+ Amp Service
- Sewer: On Site Septic
- Water: Community
- Utilities for property: Above Ground, Electricity Available, Phone Available, Sewer Available, Water Available, Broadband
Community & HOA
Community
- Subdivision: Franklin
HOA
- Has HOA: No
Location
- Region: Franklin
Financial & listing details
- Price per square foot: $356/sqft
- Tax assessed value: $84,000
- Annual tax amount: $1,140
- Date on market: 9/11/2026
- Listing agreement: Exclusive Right To Sell
- Listing terms: Cash,Conventional
- Ownership: Fee Simple
Estimated market value
Not available
Estimated sales range
Not available
Not available
Price history
| Date | Event | Price |
|---|---|---|
| 9/11/2026 | Listed for sale | $324,999+151.9%$356/sqft |
Source:  Bright MLS #WVPT2001388 Report a problem Bright MLS #WVPT2001388 Report a problem | ||
| 10/1/2018 | Listing removed | $129,000$141/sqft |
Source: Sugar Grove Realty #1000670342 Report a problem | ||
| 5/7/2018 | Listed for sale | $129,000$141/sqft |
Source: Sugar Grove Realty #1000670342 Report a problem | ||
Public tax history
Tax history is unavailable.
Monthly payment
Est. payment
Payment breakdown
Explore the cost of this home by adjusting the details. Changes won't be saved.Climate risks
Neighborhood: 26807
Nearby schools
Similar homes
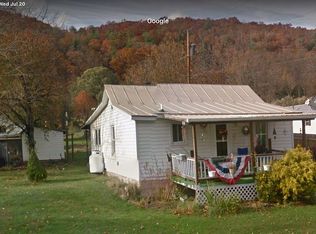
- $289,0002 bd1 ba1k sqft829 Kile Knob Rd, Franklin, WV 26807For Sale

 MLS ID #WVPT2001290, Jeffrey Bowers, Sugar Grove Realty. Bright MLS
 - $379,0001 bd1 ba960 sqft534 Strauter Rd, Franklin, WV 26807For Sale
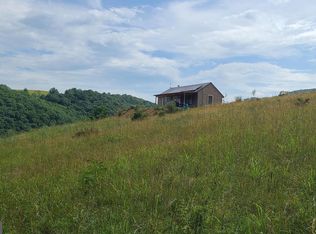 MLS ID #WVPT2001084, Jeffrey Bowers, Sugar Grove Realty. Bright MLS
 - $329,0003 bd2 ba1.1k sqft7624 Snowy Mountain Rd, Circleville, WV 26804For Sale By Owner
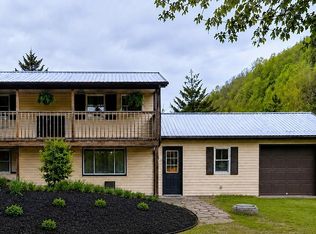
- $239,0002 bd1 ba696 sqft1453 Dry Run Rd, Franklin, WV 26807For Sale
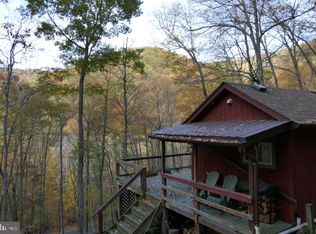 MLS ID #WVPT2001056, Jeffrey Bowers, Sugar Grove Realty. Bright MLS
 - $239,0002 bd1 ba816 sqft207 Lower Knob Rd, Franklin, WV 26807For SaleMLS ID #WVPT2001298, Jeffrey Bowers, Sugar Grove Realty. Bright MLS
- $435,0002 bd1 ba1.2k sqft483 The High Rd, Franklin, WV 26807For SaleMLS ID #WVPT2000766, Jimmy Galusky, Railey WV Properties. Bright MLS
- $285,0004 bd3 ba1.2k sqft11088 Petersburg Pike, Upper Tract, WV 26866For SaleMLS ID #WVPT2001176, James Smith, Burch Real Estate Group, LLC. Bright MLS
- $229,9002 bd1 ba792 sqft378 Indian Trl, Seneca Rocks, WV 26884For SaleMLS ID #WVPT2001212, Mr. Jeremy S. Harper, Seneca Rocks Realty, LLC. Bright MLS
- $189,0002 bd1 ba786 sqft14477 Petersburg Pike, Upper Tract, WV 26866For SaleMLS ID #WVPT2001358, Joyce Riggleman, Potomac River Properties, LLC. Bright MLS
- $229,0003 bd2 ba1.3k sqft45 Ridge Rd, Upper Tract, WV 26866For SaleMLS ID #WVPT2001132, Jeffrey Bowers, Sugar Grove Realty. Bright MLS
