Welcome to this five-bedroom, three-level colonial residence, where custom features seamlessly blend with practical design. With a strategic and imaginative approach to updates, this residence has the potential to shine brightly with your unique vision and dedicated effort, transforming it into a dream home that reflects your personal style and sensibilities. Home is sold "as-is". The main level welcomes you with the timeless charm of hardwood floors that grace the foyer, formal dining, and living room. A thoughtfully placed half bath adds convenience to the main floor. The heart of the home unfolds in an open living space adorned with a coffered ceiling and a comforting fireplace, creating a warm and inviting atmosphere. Adjacent to this area is a bonus study/office, providing an ideal space for work or relaxation. Natural light bathes the interior through numerous large windows, creating an airy and bright ambiance. Connected to the living space is a sunroom, a tranquil retreat that leads to a gourmet kitchen. Stainless steel appliances and a generous pantry make the kitchen a functional and stylish hub. The sunroom extends the living space outdoors, revealing a fully fenced backyard with a two-level hardscape patio. This private oasis overlooks an open area and a meandering walking path, making it an ideal spot for relaxation and entertainment. T The gourmet kitchen, with its abundance of cabinets, flows seamlessly into a practical mudroom, providing easy access to the large two-car garage equipped with custom storage. A butler's pantry serves as a gateway to the dining room and the lower level, enhancing the home's flow and functionality. Journeying upstairs, discover a haven of comfort in the primary suite. The attached bath boasts a tub, a separate spacious shower, a water closet, and two vanities, all capped off with a generously sized walk-in closet. Convenience is key, with the laundry situated on this level. Two additional bedrooms share a Jack and Jill bath, while an extra bedroom enjoys its private attached bath. Descending to the lower level reveals a spacious recreation room, a media room, and a full bath, offering versatile spaces for relaxation and entertainment. The fifth bedroom and a bonus room add flexibility to accommodate various needs. The exterior is adorned with tasteful landscaping, encircling the entire home and the front adorned with custom stonework, creating a timeless facade that is complemented by a welcoming porch and serves as a welcoming introduction to guests, friends, and family. Located conveniently near Quantico, commuter options, restaurants, shopping and midway between DC and Richmond. Location, convenience, plenty of space, architectural details throughout and the ability to add your finishing touches and more makes this home a great choice for its new owner!
Sold for $770,000
Street View
$770,000
21 Palisades Dr, Stafford, VA 22554
5beds
5,348sqft
Single Family Residence
Built in 2010
0.26 Acres Lot
$825,900 Zestimate®
$144/sqft
$4,719 Estimated rent
Home value
$825,900
$785,000 - $867,000
$4,719/mo
Zestimate® history
Owner options
List your home for rent
$4,719/mo
Rent Zestimate®
Find your next renter with Zillow Rental Manager. Plus, with online applications, you can quickly screen prospective tenants – for free.
$4,719/mo
Rent Zestimate®
Refinance and save
$4,640/mo
Est. payment
Refinancing to a lower rate could help reduce your monthly payments and save thousands over the life of the loan.
$4,640/mo
Est. payment
Explore your selling options
Work with a Zillow partner agent
Leverage their expertise and Zillow's premium Showcase listings to get your home seen by more buyers.
Get startedList with your own agent
Get your home in front of millions of buyers by listing it on Zillow.
Learn how to do itSell it yourself
Take full control of how buyers see your home on Zillow by listing For Sale by Owner (FSBO).
List your homeWhat's special
Custom stoneworkSpacious recreation roomJack and jill bathFully fenced backyardWater closetTwo-level hardscape patioLarge two-car garage
Zillow last checked:
Listing updated:
Listed by:
Mary Beth Rich 540-220-6782,
CENTURY 21 New Millennium
Bought with:
Habib Boura, 0225088194
Fairfax Realty Select
Source: Bright MLS,MLS#: VAST2027292
Facts & features
Interior
Bedrooms & bathrooms
- Bedrooms: 5
- Bathrooms: 5
- Full bathrooms: 4
- 1/2 bathrooms: 1
- Main level bathrooms: 1
Rooms
- Room types: Living Room, Dining Room, Primary Bedroom, Sitting Room, Bedroom 2, Bedroom 3, Bedroom 4, Bedroom 5, Kitchen, Den, Sun/Florida Room, Other, Recreation Room, Utility Room, Media Room, Bonus Room, Primary Bathroom
Basement
- Area: 2050
Heating
- Forced Air, Natural Gas
Cooling
- Central Air, Electric
Appliances
- Included: Cooktop, Microwave, Double Oven, Refrigerator, Disposal, Gas Water Heater
- Laundry: Upper Level
Features
- Breakfast Area, Kitchen Island, Primary Bath(s), Butlers Pantry, Chair Railings, Family Room Off Kitchen, Formal/Separate Dining Room, Kitchen - Gourmet, Kitchen - Table Space, Recessed Lighting, Soaking Tub, Bathroom - Stall Shower, Bathroom - Tub Shower, Upgraded Countertops, Wainscotting, Walk-In Closet(s)
- Flooring: Wood
- Basement: Finished,Sump Pump,Partial
- Number of fireplaces: 1
Interior area
- Total structure area: 5,774
- Total interior livable area: 5,348 sqft
- Finished area above ground: 3,724
- Finished area below ground: 1,624
Property
Parking
- Total spaces: 4
- Parking features: Garage Door Opener, Asphalt, Attached, Driveway
- Attached garage spaces: 2
- Uncovered spaces: 2
Accessibility
- Accessibility features: None
Features
- Levels: Three
- Stories: 3
- Exterior features: Extensive Hardscape, Underground Lawn Sprinkler
- Pool features: None
- Fencing: Back Yard
Lot
- Size: 0.26 Acres
- Features: Backs - Open Common Area
Details
- Additional structures: Above Grade, Below Grade
- Parcel number: 21Y 2B 174
- Zoning: R1
- Special conditions: Real Estate Owned
Construction
Type & style
- Home type: SingleFamily
- Architectural style: Colonial
- Property subtype: Single Family Residence
Materials
- Vinyl Siding, Stone
- Foundation: Permanent
Condition
- New construction: No
- Year built: 2010
Utilities & green energy
- Sewer: Public Sewer
- Water: Public
Community & HOA
Community
- Security: Smoke Detector(s)
- Subdivision: Hills Of Aquia
HOA
- Has HOA: Yes
- HOA fee: $61 monthly
Location
- Region: Stafford
Financial & listing details
- Price per square foot: $144/sqft
- Tax assessed value: $649,900
- Annual tax amount: $5,524
- Date on market: 2/23/2024
- Listing agreement: Exclusive Right To Sell
- Ownership: Fee Simple
Price history
| Date | Event | Price |
|---|---|---|
| 4/16/2024 | Sold | $770,000+19%$144/sqft |
Source:  Bright MLS #VAST2027292 Report a problem Bright MLS #VAST2027292 Report a problem | ||
| 6/7/2023 | Sold | $646,950+7.8%$121/sqft |
Source: Public Record Report a problem | ||
| 9/12/2017 | Sold | $600,000+0%$112/sqft |
Source: Public Record Report a problem | ||
| 7/29/2017 | Pending sale | $599,900$112/sqft |
Source: CENTURY 21 New Millennium #ST9998927 Report a problem | ||
| 7/15/2017 | Listed for sale | $599,900+11%$112/sqft |
Source: Century 21 New Millennium #ST9998927 Report a problem | ||
| 7/15/2010 | Sold | $540,430$101/sqft |
Source: Public Record Report a problem | ||
Public tax history
| Year | Property taxes | Tax assessment |
|---|---|---|
| 2025 | $6,731 +3.4% | $728,800 |
| 2024 | $6,513 +11.7% | $728,800 +12.1% |
| 2023 | $5,833 +5.6% | $649,900 |
| 2022 | $5,524 +8.3% | $649,900 +23.6% |
| 2021 | $5,101 | $525,900 |
| 2020 | $5,101 -4.2% | $525,900 -0.2% |
| 2019 | $5,323 +2% | $527,000 |
| 2018 | $5,217 | $527,000 +1.9% |
| 2017 | $5,217 +1.9% | $517,000 |
| 2016 | $5,118 | $517,000 +2.1% |
| 2015 | -- | $506,500 |
| 2014 | -- | $506,500 +6.6% |
| 2013 | -- | $475,300 |
| 2012 | -- | $475,300 +14.7% |
| 2011 | -- | $414,500 |
| 2010 | -- | $414,500 +176.3% |
| 2009 | -- | $150,000 |
| 2008 | -- | $150,000 |
Find assessor info on the county website
Neighborhood: 22554
Nearby homes
- $755,7004 bd3 ba3.5k sqft19 Palisades Dr, Stafford, VA 22554Off Market
- $775,0005 bd5 ba5.6k sqft23 Palisades Dr, Stafford, VA 22554Sold
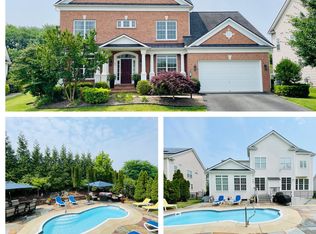
- $803,7006 bd5 ba5.2k sqft17 Palisades Dr, Stafford, VA 22554Off Market
- $838,6004 bd4 ba3.7k sqft25 Palisades Dr, Stafford, VA 22554Off Market
- $651,4004 bd3 ba-- sqft42 Palisades Way, stafford, VA 22554Off Market
- $751,8006 bd6 ba3.1k sqft22 Palisades Dr, Stafford, VA 22554Off Market
- $712,1004 bd4 ba3.9k sqft16 Palisades Dr, Stafford, VA 22554Off Market
- $849,0004 bd4 ba4.2k sqft24 Palisades Dr, Stafford, VA 22554Off Market
Nearby schools
GreatSchools rating
- 3/10Anne E. Moncure Elementary SchoolGrades: K-5Distance: 1.1 mi
- 3/10Shirley C. Heim Middle SchoolGrades: 6-8Distance: 1.6 mi
- 5/10Brooke Point High SchoolGrades: 9-12Distance: 4.2 mi
Schools provided by the listing agent
- Elementary: Widewater
- Middle: Shirley C. Heim
- High: Brooke Point
- District: Stafford County Public Schools
Source: Bright MLS. This data may not be complete. We recommend contacting the local school district to confirm school assignments for this home.
Get a cash offer in 3 minutes
Find out how much your home could sell for in as little as 3 minutes with a no-obligation cash offer.
Estimated market value
$825,900
Get a cash offer in 3 minutes
Find out how much your home could sell for in as little as 3 minutes with a no-obligation cash offer.
Estimated market value
$825,900
- Virginia
- Stafford County
- Stafford
- 22554
- 21 Palisades Dr
Nearby cities
Nearby neighborhoods
Nearby zip codes
Other Stafford Topics
