Welcome to 21 Pamlico Drive, Clayton, NC - where modern elegance meets comfort. This exquisite home boasts 3 bedrooms, 2.5 baths, and an inviting open floor plan that effortlessly blends style and functionality. Step into the heart of the home, a spacious kitchen featuring a gas range and a center island adorned with beautiful granite countertops. The convenience of modern living is accentuated as the refrigerator conveys with the property. Indulge in a heightened audio experience - this home is thoughtfully equipped with whole-house surround sound. Immerse yourself in premium sound quality with separate controls for both upstairs and downstairs, allowing you to tailor the ambiance to your preference on each level. Elevate your lifestyle in this meticulously designed residence where modern amenities seamlessly blend with comfort and entertainment. Upstairs unveils a haven of relaxation with three generously sized bedrooms, complemented by a well-appointed laundry room and for added convenience, the washer and dryer convey as well. The expansive bonus/loft area provides flexibility, and envision the potential to convert it into a fourth bedroom with relative ease. As you explore the property, the backyard offers a tranquil retreat with scenic views of open space, providing a sense of privacy that enhances the overall allure. Additionally, relish the covered porch - a perfect spot to unwind or entertain guests. This home is strategically located, offering proximity to up-and-coming downtown Clayton, I-70 Business, I-70 Bypass, and I-40, ensuring convenience and easy access to various amenities. Don't miss the opportunity to make this house your home - where sophistication meets functionality in a prime Clayton location.
Sold for $340,000
$340,000
21 Pamlico Dr, Clayton, NC 27520
3beds
2,000sqft
Single Family Residence, Residential
Built in 2014
7,405 Square Feet Lot
$345,600 Zestimate®
$170/sqft
$1,988 Estimated rent
Home value
$345,600
$328,000 - $363,000
$1,988/mo
Zestimate® history
Owner options
List your home for rent
$1,988/mo
Rent Zestimate®
Find your next renter with Zillow Rental Manager. Plus, with online applications, you can quickly screen prospective tenants – for free.
$1,988/mo
Rent Zestimate®
Refinance and save
$2,402/mo
Est. payment
Refinancing to a lower rate could help reduce your monthly payments and save thousands over the life of the loan.
$2,402/mo
Est. payment
Explore your selling options
Work with a Zillow partner agent
Leverage their expertise and Zillow's premium Showcase listings to get your home seen by more buyers.
Get startedList with your own agent
Get your home in front of millions of buyers by listing it on Zillow.
Learn how to do itSell it yourself
Take full control of how buyers see your home on Zillow by listing For Sale by Owner (FSBO).
List your homeWhat's special
Modern eleganceCovered porchOpen floor planCenter islandScenic viewsDryer conveySpacious kitchen
Zillow last checked:
Listing updated:
Listed by:
Tracey O'Dowd 919-395-7532,
eXp Realty, LLC - C
Bought with:
Robb Taylor, 350823
DASH Carolina
Source: Doorify MLS,MLS#: 10007132
Facts & features
Interior
Bedrooms & bathrooms
- Bedrooms: 3
- Bathrooms: 3
- Full bathrooms: 2
- 1/2 bathrooms: 1
Heating
- Forced Air, Gas Pack
Cooling
- Central Air, Heat Pump
Appliances
- Included: Dishwasher, Dryer, Gas Range, Ice Maker, Microwave, Refrigerator, Stainless Steel Appliance(s), Washer
- Laundry: Laundry Room, Upper Level
Features
- Bathtub/Shower Combination, Ceiling Fan(s), Double Vanity, Entrance Foyer, Granite Counters, Kitchen Island, Open Floorplan, Pantry, Separate Shower, Smooth Ceilings, Soaking Tub, Sound System, Walk-In Closet(s), Water Closet, Wired for Sound
- Flooring: Carpet, Hardwood, Tile, Wood
Interior area
- Total structure area: 2,000
- Total interior livable area: 2,000 sqft
- Finished area above ground: 2,000
- Finished area below ground: 0
Property
Parking
- Total spaces: 4
- Parking features: Garage - Attached, Open
- Attached garage spaces: 2
- Uncovered spaces: 2
Features
- Levels: Two
- Stories: 2
- Patio & porch: Covered, Patio, Porch
- Exterior features: Rain Gutters
- Has view: Yes
Lot
- Size: 7,405 Square Feet
- Features: Back Yard, Cleared, Level
Details
- Parcel number: 05H03025B / 166810351312
- Special conditions: Standard
Construction
Type & style
- Home type: SingleFamily
- Architectural style: Transitional
- Property subtype: Single Family Residence, Residential
Materials
- Vinyl Siding
- Foundation: Slab
- Roof: Shingle
Condition
- New construction: No
- Year built: 2014
Utilities & green energy
- Sewer: Public Sewer
- Water: Public
- Utilities for property: Cable Connected, Electricity Connected, Natural Gas Connected, Phone Connected, Sewer Connected, Water Connected
Community & HOA
Community
- Subdivision: Creekside Commons
HOA
- Has HOA: Yes
- Amenities included: Management, Trash
- Services included: Road Maintenance, Trash
- HOA fee: $375 annually
Location
- Region: Clayton
Financial & listing details
- Price per square foot: $170/sqft
- Tax assessed value: $350,420
- Annual tax amount: $2,830
- Date on market: 1/19/2024
- Road surface type: Paved
Price history
| Date | Event | Price |
|---|---|---|
| 5/14/2024 | Sold | $340,000-2.9%$170/sqft |
Source:  Doorify MLS #10007132 Report a problem Doorify MLS #10007132 Report a problem | ||
| 4/14/2024 | Pending sale | $350,000$175/sqft |
Source: Doorify MLS #10007132 Report a problem | ||
| 1/19/2024 | Listed for sale | $350,000+55.6%$175/sqft |
Source: Doorify MLS #10007132 Report a problem | ||
| 10/30/2017 | Sold | $224,990$112/sqft |
Source: Doorify MLS #2092223 Report a problem | ||
| 10/11/2017 | Pending sale | $224,990$112/sqft |
Source: San Marco Inc. #2092223 Report a problem | ||
| 8/20/2017 | Price change | $224,990-1.3%$112/sqft |
Source: San Marco Inc. #2092223 Report a problem | ||
| 2/20/2017 | Listed for sale | $227,990$114/sqft |
Source: San Marco Inc. #2092223 Report a problem | ||
| 10/3/2016 | Listing removed | $227,990$114/sqft |
Source: Ramsey Realtors Team, Inc. #1995938 Report a problem | ||
| 4/14/2016 | Listed for sale | $227,990$114/sqft |
Source: Ramsey Realtors Team, Inc. #1995938 Report a problem | ||
Public tax history
| Year | Property taxes | Tax assessment |
|---|---|---|
| 2025 | $3,539 +22.2% | $350,420 +59.7% |
| 2024 | $2,896 +2.3% | $219,400 |
| 2023 | $2,830 -3% | $219,400 |
| 2022 | $2,918 +1.5% | $219,400 |
| 2021 | $2,874 -2.2% | $219,400 |
| 2020 | $2,940 | $219,400 |
| 2019 | $2,940 +28% | $219,400 +29.9% |
| 2018 | $2,297 -4.7% | $168,870 -6.8% |
| 2017 | $2,409 | $181,110 |
| 2016 | $2,409 | $181,110 |
| 2015 | $2,409 | $181,110 |
Find assessor info on the county website
Neighborhood: 27520
Nearby homes
- $319,4003 bd2 ba1.5k sqft29 Pamlico Dr, Clayton, NC 27520Off Market
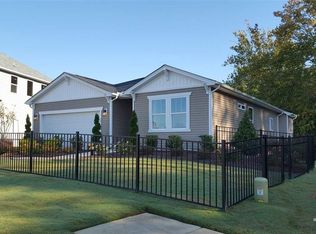
- $339,0003 bd2 ba1.5k sqft11 Pamlico Dr, Clayton, NC 27520Off Market
- $330,5003 bd3 ba1.6k sqft913 Avondale Dr, Clayton, NC 27520Off Market

- $312,8003 bd2 ba1.5k sqft1029 Avondale Dr, Clayton, NC 27520Off Market
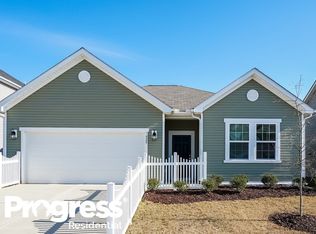
- $374,7004 bd3 ba2.3k sqft923 Avondale Dr, Clayton, NC 27520Off Market
- $320,8003 bd2 ba1.5k sqft904 Avondale Dr, Clayton, NC 27520Off Market
- $249,7003 bd2 ba1k sqft705 Avondale Dr, Clayton, NC 27520Off Market
- $335,7003 bd2 ba1.6k sqft958 Avondale, Clayton, NC 27520Off Market
Nearby schools
GreatSchools rating
- 5/10East Clayton ElementaryGrades: PK-5Distance: 3 mi
- 8/10Clayton MiddleGrades: 6-8Distance: 2.1 mi
- 5/10Clayton HighGrades: 9-12Distance: 1.5 mi
Schools provided by the listing agent
- Elementary: Johnston - E Clayton
- Middle: Johnston - Clayton
- High: Johnston - Clayton
Source: Doorify MLS. This data may not be complete. We recommend contacting the local school district to confirm school assignments for this home.
Get a cash offer in 3 minutes
Find out how much your home could sell for in as little as 3 minutes with a no-obligation cash offer.
Estimated market value
$345,600
Get a cash offer in 3 minutes
Find out how much your home could sell for in as little as 3 minutes with a no-obligation cash offer.
Estimated market value
$345,600
- North Carolina
- Johnston County
- Clayton
- 27520
- 21 Pamlico Dr
Nearby cities
Nearby zip codes
Other Clayton Topics
