Welcome to 21 Park Avenue, Port Chester's sparkling hidden Gem!! Fantastic opportunity to snap up this very special much-loved home filled with timeless character, generous proportions, modern kitchen and bathrooms and more than four decades of cherished memories.
A charming wraparound porch—long a favorite gathering place—sets the tone for the home’s gracious interior, where soaring ceilings, oversized windows, original millwork and beautiful stained glass create warmth and distinction throughout. The main level offers an inviting foyer with a Dutch door, a formal dining room, and a spacious living room featuring a wood-burning fireplace and built-in bar. A swinging French door leads to the beautifully preserved butler’s pantry, complete with tall glass-front cabinetry and abundant storage.
The kitchen features gray cabinetry, a six-burner gas range, pantry storage and glass doors opening to a fully fenced deck overlooking the in-ground pool—an ideal setting for summer entertaining.
Upstairs, three bedrooms are joined by a light-filled office with bay windows, a full bathroom with a clawfoot tub, and a separate shower room. The third floor offers a private fourth bedroom with a walk-in closet, along with access to a large unfinished attic providing exceptional storage and future possibilities.
Additional highlights include modern in-ground pool, hardwood floors, radiator heat, a private driveway, a detached two-car garage and a clean, spacious lower level. House is in excellent shape, owners love their home, but house is being sold "as is". Conveniently located on a quiet one-way street close to schools, shopping and everyday amenities, 21 Park Avenue is ready to welcome its lucky new owners!!
Pending
$829,000
21 Park Avenue, Port Chester, NY 10573
5beds
1,709sqft
Single Family Residence, Residential
Built in 1930
6,188 Square Feet Lot
$-- Zestimate®
$485/sqft
$-- HOA
What's special
Oversized windowsDetached two-car garagePrivate drivewaySoaring ceilingsBuilt-in barModern in-ground poolRadiator heat
- 25 days
- 2,019
- 206
Likely to sell faster than
Zillow last checked:
Listing updated:
Listed by:
Julia B Fee Sothebys Int. Rlty 914-967-4600,
Fiona M. Dogan 914-414-5147,
Caroline Howard 914-806-0331,
Julia B Fee Sothebys Int. Rlty
Source: OneKey® MLS as distributed by MLS GRID,MLS#: 1041112
Facts & features
Interior
Bedrooms & bathrooms
- Bedrooms: 5
- Bathrooms: 2
- Full bathrooms: 2
Other
- Description: Entrance Foyer with Dutch Door, Coat Closet, Full Bathroom, Formal Dining Room, Living Room with Wood-Burning Fireplace and Built-In Bar, Butler’s Pantry, Kitchen with Pantry Storage and Glass Doors to Deck
- Level: First
Other
- Description: Primary Bedroom w/ Walk-In Closet and Built-Ins, Bedroom 2, Bedroom 3, Bedroom 4/Office w/ Bay Windows, Full Bathroom, Separate Shower Room, Hall Linen Closet
- Level: Second
Other
- Description: Fifth Bedroom, Unfinished Attic/Storage
- Level: Third
Other
- Description: Laundry Area, Utilities, Storage, Door to Backyard
- Level: Lower
Heating
- Hot Water, Steam
Cooling
- Wall/Window Unit(s)
Appliances
- Included: Dishwasher, Dryer, Freezer, Gas Range, Refrigerator, Stainless Steel Appliance(s), Washer
- Laundry: Washer/Dryer Hookup, In Basement
Features
- Built-in Features, Eat-in Kitchen, Formal Dining, Pantry, Soaking Tub, Walk-In Closet(s)
- Flooring: Carpet, Hardwood
- Windows: Bay Window(s), Oversized Windows
- Basement: Full,Storage Space,Unfinished,Walk-Out Access
- Attic: Full,Stairs,Unfinished
- Number of fireplaces: 1
- Fireplace features: Wood Burning
Interior area
- Total structure area: 2,069
- Total interior livable area: 1,709 sqft
Property
Parking
- Total spaces: 4
- Parking features: Detached, Driveway, Garage
- Garage spaces: 2
- Has uncovered spaces: Yes
Features
- Levels: Three Or More
- Patio & porch: Deck, Porch, Wrap Around
- Has private pool: Yes
- Pool features: Fenced, In Ground, Outdoor Pool, Pool Cover
- Fencing: Back Yard,Fenced,Full,Perimeter
Lot
- Size: 6,188 Square Feet
Details
- Additional structures: Garage(s)
- Parcel number: 48011360000006900100280000000
- Special conditions: None
- Other equipment: Pool Equip/Cover
Construction
Type & style
- Home type: SingleFamily
- Architectural style: Colonial
- Property subtype: Single Family Residence, Residential
Materials
- Wood Siding
Condition
- Year built: 1930
- Major remodel year: 1988
Utilities & green energy
- Sewer: Public Sewer
- Water: Public
- Utilities for property: Natural Gas Connected
Community & HOA
HOA
- Has HOA: No
Location
- Region: Port Chester
Financial & listing details
- Price per square foot: $485/sqft
- Tax assessed value: $703,400
- Annual tax amount: $15,015
- Date on market: 9/9/2026
- Cumulative days on market: 28 days
- Listing agreement: Exclusive Right To Sell
Estimated market value
Not available
Estimated sales range
Not available
Not available
Price history
| Date | Event | Price |
|---|---|---|
| 10/7/2026 | Pending sale | $829,000$485/sqft |
Source:  OneKey® MLS as distributed by MLS GRID #1041112 Report a problem | ||
| 10/7/2026 | Listing removed | $829,000$485/sqft |
Source: OneKey® MLS as distributed by MLS GRID #1041112 Report a problem | ||
| 9/24/2026 | Listed for sale | $829,000$485/sqft |
Source: OneKey® MLS as distributed by MLS GRID #1041112 Report a problem | ||
| 9/12/2026 | Listing removed | $829,000$485/sqft |
Source: OneKey® MLS as distributed by MLS GRID #1041112 Report a problem | ||
| 9/9/2026 | Listed for sale | $829,000$485/sqft |
Source: OneKey® MLS as distributed by MLS GRID #1041112 Report a problem | ||
Public tax history
| Year | Property taxes | Tax assessment |
|---|---|---|
| 2025 | -- | $644,800 +6% |
| 2024 | -- | $608,300 +3% |
| 2023 | -- | $590,600 +15.8% |
| 2022 | -- | $510,100 +8% |
| 2021 | -- | $472,300 |
| 2020 | -- | $472,300 +9.1% |
| 2019 | -- | $432,800 +1% |
| 2018 | -- | $428,600 +1.7% |
| 2017 | -- | $421,500 -0.7% |
| 2016 | -- | $424,400 +6.4% |
| 2015 | -- | $398,800 |
| 2014 | -- | $398,800 +0.8% |
| 2013 | -- | $395,800 -2.7% |
| 2012 | -- | $406,800 -1% |
| 2011 | -- | $410,900 -14.1% |
| 2010 | -- | $478,100 -8% |
| 2009 | -- | $519,700 -1% |
| 2008 | -- | $524,900 -3% |
| 2007 | -- | $541,100 +6% |
| 2006 | -- | $510,500 +6% |
| 2005 | -- | $481,800 +3.5% |
| 2004 | -- | $465,500 +5945.5% |
| 2003 | -- | $7,700 |
| 2002 | -- | $7,700 |
| 2001 | -- | $7,700 |
| 2000 | -- | $7,700 |
| 1999 | -- | $7,700 |
Find assessor info on the county website
Monthly payment
Climate risks
Neighborhood: 10573
Nearby schools
Schools provided by the listing agent
- Elementary: Park Avenue School - Westchester
- Middle: Port Chester Middle School
- High: Port Chester Senior High School
Source: OneKey® MLS as distributed by MLS GRID. This data may not be complete. We recommend contacting the local school district to confirm school assignments for this home.
Similar homes
- $779,0003 bd2 ba1.4k sqft59 Adams Avenue, Port Chester, NY 10573For Sale
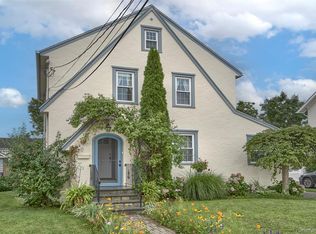
 MLS ID #1036151, Judith Kelly, Listing by: Houlihan Lawrence Inc.. OneKey® MLS as distributed by MLS GRID
- $829,0004 bd2 ba2.2k sqft20 Grace Church Street, Port Chester, NY 10573For Sale
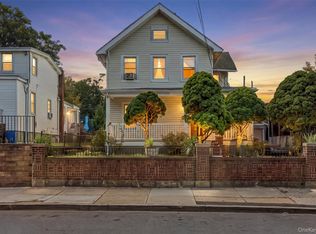 MLS ID #1051343, Erin E. Lee, Listing by: Keller Williams Realty Group. OneKey® MLS as distributed by MLS GRID
- $825,0003 bd2 ba1.8k sqft33 Soundview Street, Port Chester, NY 10573For Sale
 MLS ID #1033350, Christopher Krzeminski, Listing by: C. J. Pagano & Sons, Inc.. OneKey® MLS as distributed by MLS GRID
- $799,0003 bd2 ba1.4k sqft288 Olivia Street, Port Chester, NY 10573For Sale
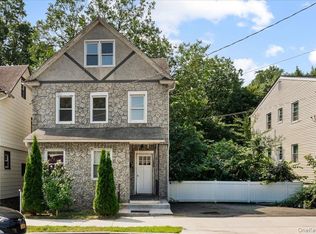 MLS ID #1034173, Christopher Krzeminski, Listing by: C. J. Pagano & Sons, Inc.. OneKey® MLS as distributed by MLS GRID
- $755,0002 bd2 ba1.2k sqft246 Treetop Crescent, Rye Brook, NY 10573For SaleMLS ID #1049483, Margarita Harra, Listing by: Compass Greater NY, LLC. OneKey® MLS as distributed by MLS GRID
- $899,0004 bd3 ba2.2k sqft7 Frost Lane, Hartsdale, NY 10530For SaleMLS ID #1042822, L. Sharleen Fleming, Listing by: Julia B Fee Sothebys Int. Rlty. OneKey® MLS as distributed by MLS GRID
- $869,0003 bd2 ba1.9k sqft54 Hartsdale Road, Elmsford, NY 10523For SaleMLS ID #1043459, Deirdre Coffey, Listing by: Compass Greater NY, LLC. OneKey® MLS as distributed by MLS GRID
- $839,5003 bd2 ba1.4k sqft24 Bella Vista Street, Locust Valley, NY 11560For SaleMLS ID #1057033, Samantha Lordi, Listing by: Daniel Gale Sothebys Intl Rlty. OneKey® MLS as distributed by MLS GRID
- $875,0004 bd2 ba1.4k sqft4 Briary Road, Dobbs Ferry, NY 10522For SaleMLS ID #1046482, Janine Jacobs, Listing by: Houlihan Lawrence Inc.. OneKey® MLS as distributed by MLS GRID
- $799,0004 bd2 ba1.6k sqft86 Maple Street, Dobbs Ferry, NY 10522For SaleMLS ID #1024486, Carmen A. Bauman, Listing by: Bauman Realtors. OneKey® MLS as distributed by MLS GRID
- $875,0003 bd2 ba1.5k sqft201 Park Drive, Eastchester, NY 10709For SaleMLS ID #1052207, Joseph Lukic, Listing by: Compass Greater NY, LLC. OneKey® MLS as distributed by MLS GRID
- $779,0004 bd3 ba2k sqft5 Cottonwood Court, Bardonia, NY 10954For SaleMLS ID #1058343, Rosalie Krantz, Listing by: Howard Hanna Rand Realty. OneKey® MLS as distributed by MLS GRID
- $879,0003 bd3 ba2.3k sqft1 Beaufort Street, White Plains, NY 10607For SaleMLS ID #976522, Jason Hudson, Listing by: Keller Williams Realty Partner. OneKey® MLS as distributed by MLS GRID
- $1,050,0004 bd2 ba1.7k sqft214 Frank Avenue, Mamaroneck, NY 10543For SaleMLS ID #1050451, Eryn E. Marciano, Listing by: Compass Greater NY, LLC. OneKey® MLS as distributed by MLS GRID
- $735,0005 bd2 ba1.1k sqft13 Inwood Road, Glen Cove, NY 11542For SaleMLS ID #1057610, Lori A. Sheehan SRS, Listing by: Douglas Elliman Real Estate. OneKey® MLS as distributed by MLS GRID
- $800,0004 bd2 ba1.7k sqft903 Howard Avenue, Mamaroneck, NY 10543For SaleMLS ID #972891, Jessica Diaz, Listing by: BHHS River Towns Real Estate. OneKey® MLS as distributed by MLS GRID
- $749,0004 bd2 ba1.6k sqft136 Sherman Avenue, Hawthorne, NY 10532For SaleMLS ID #1049816, Maureen Maloney, Listing by: Maureen B Maloney. OneKey® MLS as distributed by MLS GRID
- $879,0003 bd3 ba1.5k sqft404 Prescott Street, Yonkers, NY 10701For SaleMLS ID #1036124, Rosaura Bollengier, Listing by: Coldwell Banker Realty. OneKey® MLS as distributed by MLS GRID
- $829,0003 bd3 ba2k sqft156 Forster Avenue, Fleetwood, NY 10552For SaleMLS ID #1004251, Claudia Barnes, Listing by: eXp Realty. OneKey® MLS as distributed by MLS GRID
- $685,0004 bd2 ba1.7k sqft26 Custer Avenue, Yonkers, NY 10701For SaleMLS ID #1059498, Renata Douglass, Listing by: Houlihan Lawrence Inc.. OneKey® MLS as distributed by MLS GRID
