Skip main navigation
Sold for $990,000
  • $990,000

    21 Park Avenue W, White Plains, NY 10607

    3beds
    2,130sqft
    Single Family Residence, Residential
    Built in 1976
    0.28 Acres Lot
    $1,001,600 Zestimate®
    $465/sqft
    $6,500 Estimated rent

    Home value

    $1,001,600

    $901,000 - $1.11M

    $6,500/mo

    Zestimate® history
    Loading
    Loading...

    Owner options

    List your home for rent

    $6,500/mo

    Rent Zestimate®

    Find your next renter with Zillow Rental Manager. Plus, with online applications, you can quickly screen prospective tenants – for free.

    Learn more

    $6,500/mo

    Rent Zestimate®

    Refinance and save

    $6,557/mo

    Est. payment

    Refinancing to a lower rate could help reduce your monthly payments and save thousands over the life of the loan.

    See today's rates

    $6,557/mo

    Est. payment

    Explore your selling options

    Work with a Zillow partner agent

    Leverage their expertise and Zillow's premium Showcase listings to get your home seen by more buyers.

    Get started

    List with your own agent

    Get your home in front of millions of buyers by listing it on Zillow.

    Learn how to do it

    Sell it yourself

    Take full control of how buyers see your home on Zillow by listing For Sale by Owner (FSBO).

    List your home

    What's special

    Stylish lightingEnormous fenced flat backyardDedicated officeGenerously sized bedroomsPrimary bedroomFull hall bathroomFreshly painted throughout
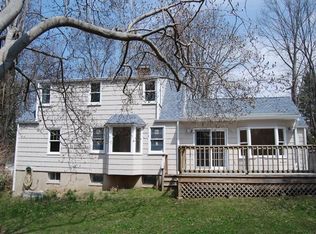
    Welcome to 21 Park Avenue—a raised ranch that truly checks every box. A large front porch creates an inviting first impression and sets the tone for this sun-filled home, which has been freshly painted throughout and features refinished hardwood floors. The main level offers a seamless flow from the welcoming living room to the dining area and spacious eat-in kitchen. This level also includes the primary bedroom, two additional generously sized bedrooms, and a full hall bathroom. Just a few steps down, the lower level features a large family room and a dedicated office, along with a full bathroom and direct access to the two-car garage, laundry area, and mechanicals. Recent thoughtful updates include new front retaining wall, front steps, stylish lighting, fresh interior paint, and beautifully refinished floors. Another standout feature of this home is the enormous, fenced, flat backyard—an exceptional space with endless possibilities for entertaining, a future pool, play area, sand pit, and more. Ideally located in the highly sought-after Ardsley School District and just minutes from the train, restaurants, shops, and everyday conveniences, this home offers the perfect blend of comfort, style, and location. Photos are virtually staged.

    Zillow last checked:

    Listing updated:

    Listed by:

    Bharathi J. Rao 914-439-5721,

    Houlihan Lawrence Inc. 914-591-2700

    Bought with:

    Pete Rodriguez, 10401382133

    William Raveis Real Estate

    Source: OneKey® MLS as distributed by MLS GRID,MLS#: 970535MLS Logo

    Facts & features

    Interior

    Bedrooms & bathrooms
    • Bedrooms: 3
    • Bathrooms: 3
    • Full bathrooms: 3
    Primary bedroom
    • Level: First
    Primary bedroom
    • Level: First
    Bedroom 1
    • Level: First
    Bedroom 2
    • Level: First
    Bathroom 1
    • Level: First
    Bathroom 1
    • Level: First
    Bathroom 3
    • Level: Lower
    Family room
    • Level: Lower
    Kitchen
    • Level: First
    Living room
    • Level: First
    Office
    • Level: Lower
    Heating
    • Hot Water, Oil
    Cooling
    • Central Air
    Appliances
    • Included: Dishwasher, Dryer, Electric Range, Refrigerator, Washer
    Features
    • Ceiling Fan(s), Chandelier, Eat-in Kitchen, Granite Counters, Open Kitchen, Primary Bathroom
    • Attic: Unfinished
    • Has fireplace: Yes
    Interior area
    • Total structure area: 2,130
    • Total interior livable area: 2,130 sqft

    Property

    Parking
    • Total spaces: 2
    • Parking features: Attached
    • Garage spaces: 2
    Features
    • Levels: Two
    Lot
    • Size: 0.28 Acres
    Details
    • Parcel number: 2689008110000600000008
    • Special conditions: None

    Construction

    Type & style
    • Home type: SingleFamily
    • Property subtype: Single Family Residence, Residential
    Condition
    • Year built: 1976

    Utilities & green energy

    • Sewer: Public Sewer
    • Water: Public
    • Utilities for property: Electricity Connected, Sewer Connected, Water Connected

    Community & neighborhood

    Location
    • Region: White Plains

    Other

    Other facts
    • Listing agreement: Exclusive Right To Sell

    Price history

    DateEventPrice
    5/12/2026Sold$990,000+1.1%$465/sqft
    Source: OneKey® MLS as distributed by MLS GRID #970535 Report a problem
    3/25/2026Pending sale$979,000$460/sqft
    Source: OneKey® MLS as distributed by MLS GRID #970535 Report a problem
    3/12/2026Listed for sale$979,000-8.2%$460/sqft
    Source: OneKey® MLS as distributed by MLS GRID #970535 Report a problem
    1/29/2026Listing removed$1,067,000$501/sqft
    Source: OneKey® MLS as distributed by MLS GRID #950691 Report a problem
    1/15/2026Listed for sale$1,067,000+25610.8%$501/sqft
    Source: OneKey® MLS as distributed by MLS GRID #950691 Report a problem
    7/3/2015Listing removed$4,300$2/sqft
    Source: Houlihan Lawrence #4528565 Report a problem
    7/2/2015Sold$4,150$2/sqft
    Source: Agent Provided Report a problem
    6/25/2015Listed for rent$4,300$2/sqft
    Source: Houlihan Lawrence #4528565 Report a problem

    Public tax history

    YearProperty taxesTax assessment
    2025-- $844,100 +9%
    2024-- $774,400 +1.4%
    2023-- $763,500 +3.6%
    2022-- $736,700 +12.2%
    2021-- $656,400 +14.7%
    2020-- $572,300
    2019-- $572,300 +1.9%
    2018-- $561,800 +2.9%
    2017-- $546,000 -7.3%
    2016-- $589,300 +3085.4%
    2015-- $18,500
    2014-- $18,500
    2013$19,876 $18,500
    2012-- $18,500 -13.6%
    2011-- $21,400
    2010-- $21,400

    Find assessor info on the county website

    Neighborhood: Worthington

    Nearby schools

    GreatSchools rating
    Schools provided by the listing agent
    • Elementary: Concord Road Elementary School
    • Middle: Ardsley Middle School
    • High: Ardsley High School

    Source: OneKey® MLS as distributed by MLS GRID. This data may not be complete. We recommend contacting the local school district to confirm school assignments for this home.

    Get a cash offer in 3 minutes
    Find out how much your home could sell for in as little as 3 minutes with a no-obligation cash offer.
    Estimated market value
    $1,001,600
    Get a cash offer in 3 minutes
    Find out how much your home could sell for in as little as 3 minutes with a no-obligation cash offer.
    Estimated market value
    $1,001,600