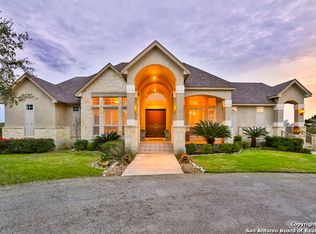
Welcome to your dream home in Park Mountain! Boasting nearly 5000 sq ft of luxury living space and breathtaking hill country views, this residence offers an unparalleled blend of comfort and sophistication. Step inside to discover an inviting open floor plan highlighted by a recently remodeled kitchen featuring top-of-the-line Kitchen Aid appliances, a convenient butler's pantry, and an expansive walk-in pantry. With 4 bedrooms, 3 full baths, 1 half bath, and a study and luxury vinyl plank wood floors throughout, there's ample room for both relaxation and productivity. Enjoy evenings on the wrap-around porch soaking in the mesmerizing sunsets over the horizon. Situated on 1.9 acres of land, this property provides a peaceful retreat while still being conveniently located near UTSA, 1604, and I-10. Don't miss the opportunity to make this your forever home!
Sold
Price Unknown
21 PARK MOUNTAIN, San Antonio, TX 78255
4beds
4,995sqft
Single Family Residence
Built in 2000
1.87 Acres Lot
$1,125,400 Zestimate®
$--/sqft
$4,487 Estimated rent
Home value
$1,125,400
$1.02M - $1.26M
$4,487/mo
Zestimate® history
Owner options
List your home for rent
$4,487/mo
Rent Zestimate®
Find your next renter with Zillow Rental Manager. Plus, with online applications, you can quickly screen prospective tenants – for free.
$4,487/mo
Rent Zestimate®
Refinance and save
$600/mo
Est. payment
Refinancing to a lower rate could help reduce your monthly payments and save thousands over the life of the loan.
$600/mo
Est. payment
Explore your selling options
Work with a Zillow partner agent
Leverage their expertise and Zillow's premium Showcase listings to get your home seen by more buyers.
Get startedList with your own agent
Get your home in front of millions of buyers by listing it on Zillow.
Learn how to do itSell it yourself
Take full control of how buyers see your home on Zillow by listing For Sale by Owner (FSBO).
List your homeWhat's special
Open floor planRecently remodeled kitchenPark mountainAmple room
Zillow last checked:
Listing updated:
Listed by:
Amy Carter TREC #510597 (210) 307-7371,
Keller Williams Heritage
Source: LERA MLS,MLS#: 1759262
Facts & features
Interior
Bedrooms & bathrooms
- Bedrooms: 4
- Bathrooms: 4
- Full bathrooms: 3
- 1/2 bathrooms: 1
Primary bedroom
- Features: Split, Walk-In Closet(s), Multi-Closets, Ceiling Fan(s), Full Bath
- Area: 252
- Dimensions: 14 x 18
Bedroom 2
- Area: 216
- Dimensions: 18 x 12
Bedroom 3
- Area: 192
- Dimensions: 12 x 16
Bedroom 4
- Area: 252
- Dimensions: 14 x 18
Primary bathroom
- Features: Tub/Shower Separate, Double Vanity, Soaking Tub
- Area: 300
- Dimensions: 25 x 12
Dining room
- Area: 156
- Dimensions: 12 x 13
Family room
- Area: 420
- Dimensions: 21 x 20
Kitchen
- Area: 182
- Dimensions: 14 x 13
Heating
- Central, Electric
Cooling
- Three+ Central
Appliances
- Included: Cooktop, Built-In Oven, Microwave, Disposal, Dishwasher, Plumbed For Ice Maker, Water Softener Owned, Electric Water Heater, Electric Cooktop, Double Oven, 2+ Water Heater Units
- Laundry: Lower Level, Laundry Room, Washer Hookup, Dryer Connection
Features
- Two Living Area, Separate Dining Room, Eat-in Kitchen, Two Eating Areas, Kitchen Island, Breakfast Bar, Pantry, Study/Library, Game Room, Utility Room Inside, High Ceilings, Open Floorplan, High Speed Internet, Walk-In Closet(s), Ceiling Fan(s), Chandelier, Solid Counter Tops, Custom Cabinets
- Flooring: Ceramic Tile, Wood
- Has basement: No
- Number of fireplaces: 1
- Fireplace features: Family Room
Interior area
- Total structure area: 4,995
- Total interior livable area: 4,995 sqft
Property
Parking
- Total spaces: 3
- Parking features: Three Car Garage, Circular Driveway
- Garage spaces: 3
- Has uncovered spaces: Yes
Features
- Levels: Three Or More
- Patio & porch: Patio, Covered, Deck
- Pool features: None
- Has view: Yes
- View description: Bluff View
Lot
- Size: 1.87 Acres
- Features: 1 - 2 Acres, Rolling Slope
- Residential vegetation: Mature Trees, Mature Trees (ext feat)
Details
- Parcel number: 045664010070
Construction
Type & style
- Home type: SingleFamily
- Architectural style: Traditional
- Property subtype: Single Family Residence
Materials
- 4 Sides Masonry, Stone, Stucco
- Foundation: Slab
- Roof: Metal
Condition
- Pre-Owned
- New construction: No
- Year built: 2000
Utilities & green energy
- Sewer: Septic
- Water: Private Well
- Utilities for property: Cable Available
Community & HOA
Community
- Features: None
- Security: Security System Owned
- Subdivision: Park Mountain
HOA
- Has HOA: Yes
- HOA fee: $600 annually
- HOA name: PARK MOUNTAIN POA
Location
- Region: San Antonio
Financial & listing details
- Annual tax amount: $13,501
- Date on market: 9/11/2025
- Cumulative days on market: 17 days
- Listing terms: Conventional,VA Loan,TX Vet,Cash
- Road surface type: Paved
Price history
| Date | Event | Price |
|---|---|---|
| 4/15/2024 | Sold | -- |
Source:  LERA MLS #1759262 Report a problem LERA MLS #1759262 Report a problem | ||
| 4/1/2024 | Pending sale | $999,000$200/sqft |
Source: LERA MLS #1759262 Report a problem | ||
| 3/18/2024 | Contingent | $999,000$200/sqft |
Source: LERA MLS #1759262 Report a problem | ||
| 3/15/2024 | Listed for sale | $999,000$200/sqft |
Source: LERA MLS #1759262 Report a problem | ||
Public tax history
Tax history is unavailable.
Neighborhood: Cross Mountain
Nearby homes
- $857,9004 bd4 ba4.9k sqft21 Park Mtn, San Antonio, TX 78255Off Market
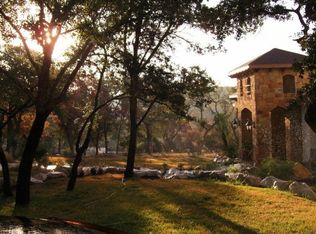
- $1,050,0001.951 Acres11 Park Mtn, San Antonio, TX 78255Off Market
- $869,0004 bd3 ba3.8k sqft17 Park Mtn, San Antonio, TX 78255Off Market
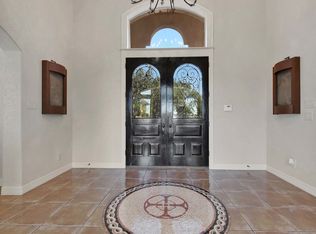
- $1,492,1004 bd5 ba6.1k sqft24 Park Mtn, San Antonio, TX 78255Off Market
- $615,700-- bd-- ba-- sqft20 Park Mtn, San Antonio, TX 78255Off Market
- $1,018,2004 bd4 ba3.4k sqft22 Park Mtn, San Antonio, TX 78255Off Market
- $274,4003 bd2 ba1.1k sqft10110SUNGAT Park Mtn E, San Antonio, TX 78255Off Market
- $--4 bd5 ba4.7k sqft9 Park Mtn, San Antonio, TX 78255Sold
- $1,116,8004 bd3 ba4.1k sqft25 Park Mtn, San Antonio, TX 78255Off Market
Nearby schools
GreatSchools rating
- 7/10Ellison Elementary SchoolGrades: PK-5Distance: 2.4 mi
- 8/10Garcia Middle SchoolGrades: 6-8Distance: 4.1 mi
- 9/10O'Connor High SchoolGrades: 9-12Distance: 5.9 mi
Schools provided by the listing agent
- Middle: Hector Garcia
- District: Northside
Source: LERA MLS. This data may not be complete. We recommend contacting the local school district to confirm school assignments for this home.
Get a cash offer in 3 minutes
Find out how much your home could sell for in as little as 3 minutes with a no-obligation cash offer.
Estimated market value
$1,125,400
Get a cash offer in 3 minutes
Find out how much your home could sell for in as little as 3 minutes with a no-obligation cash offer.
Estimated market value
$1,125,400
- Texas
- Bexar County
- San Antonio
- 78255
- Cross Mountain
- 21 PARK MOUNTAIN
Nearby cities
Nearby neighborhoods
Nearby zip codes
Other San Antonio Topics
