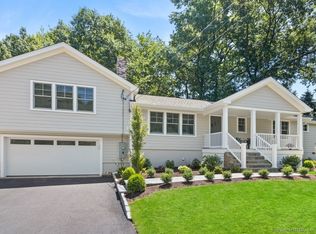
There is so much more to discover here than meets the eye at first glance! The understated outdoor charm of this storybook colonial, sitting on a flat, level .66 acre at the end of a private lane and away from the main road, will delight you with a surprisingly large, open, modern home. Quietly nestled in one of Darien, Connecticut's highly sought-after, friendly, and welcoming neighborhoods, this 11 room property offers inmense value for the discerning buyer. High ceilings, beautiful wainscoting and moldings throughout, with great living spaces to satisfy diverse family needs. With over 5,000 sf, 5 bedrooms, 3.5 bathrooms, a flexible, open floor plan, built in 2001 and largely updated by its present owners, this home has a stunning, remodeled, eat-in kitchen opening to a family room with fireplace, entertainment center, French doors to the patio and outdoor grounds. A welcoming covered porch leads into the inviting foyer and a cozy parlor with fireplace, built-ins, and glass doors. The finished third floor has 2 bedrooms and bath, ideal for in-laws, nanny, guests. An office off the main bedroom, connects to a bonus room, also accessed by a second staircase off the large mudroom. The finished basement is a safe playground for the young and old alike. Just minutes to the beaches, train, Hindley School, the Corbin District, the Commons, the Town Hall with its many activities, the Arts Center with ballet, music, art, painting classes, the sports playing fields, health clubs, churches, major shopping, and transportation, this convenient and central location will be greatly appreciated by those seeking the peaceful, private, quiet seclusion of the country, yet located minutes away from the thriving and best quality of life Darien has to offer. This is the Unicorn that cannot be missed!
Sold for $2,825,000
Zillow last checked:
Listing updated:
Bought with:
Joan Gallagher, REB.0756582
William Pitt Sotheby's Int'l
Source: Smart MLS,MLS#: 24109055
Price history
| Date | Event | Price |
|---|---|---|
| 10/3/2025 | Sold | $2,825,000+13.2%$530/sqft |
Source:  Smart MLS #24109055 Report a problem Smart MLS #24109055 Report a problem | ||
| 9/9/2025 | Pending sale | $2,495,000$468/sqft |
Source: Smart MLS #24109055 Report a problem | ||
| 9/2/2025 | Listing removed | $2,495,000$468/sqft |
Source: Smart MLS #24109055 Report a problem | ||
| 8/27/2025 | Listed for sale | $2,495,000-10.7%$468/sqft |
Source: Smart MLS #24109055 Report a problem | ||
| 6/25/2025 | Listing removed | $2,795,000$524/sqft |
Source: Smart MLS #24095263 Report a problem | ||
| 5/29/2025 | Listed for sale | $2,795,000+57%$524/sqft |
Source: Smart MLS #24095263 Report a problem | ||
| 11/2/2020 | Sold | $1,780,000+6.3%$334/sqft |
Source: Public Record Report a problem | ||
| 9/3/2020 | Listed for sale | $1,675,000+0.3%$314/sqft |
Source: William Raveis Real Estate #36393 Report a problem | ||
| 8/26/2010 | Sold | $1,670,000-3.2%$313/sqft |
Source: Smart MLS #98463328 Report a problem | ||
| 7/2/2010 | Price change | $1,725,000-3.9%$324/sqft |
Source: HALSTEAD PROPERTY CONNECTICUT #98463328 Report a problem | ||
| 5/19/2010 | Listed for sale | $1,795,000+71%$337/sqft |
Source: HALSTEAD PROPERTY CONNECTICUT #98463328 Report a problem | ||
| 3/1/2002 | Sold | $1,050,000$197/sqft |
Source: Public Record Report a problem | ||


Sell for more on Zillow
Get a Zillow Showcase℠ listing at no additional cost and you could sell for .
$2,993,300
2% more
+$59,866
With Zillow Showcase(estimated)
$3,053,166
