Skip main navigation
Closed
  • $595,000

    21 Partridge Glen, Rexford, NY 12148

    4beds
    2,326sqft
    Single Family Residence, Residential
    Built in 2000
    0.51 Acres Lot
    $619,800 Zestimate®
    $256/sqft
    $3,606 Estimated rent

    Home value

    $619,800

    $570,000 - $669,000

    $3,606/mo

    Zestimate® history
    Loading
    Loading...

    Owner options

    List your home for rent

    $3,606/mo

    Rent Zestimate®

    Find your next renter with Zillow Rental Manager. Plus, with online applications, you can quickly screen prospective tenants – for free.

    Learn more

    $3,606/mo

    Rent Zestimate®

    Refinance and save

    $3,819/mo

    Est. payment

    Refinancing to a lower rate could help reduce your monthly payments and save thousands over the life of the loan.

    See today's rates

    $3,819/mo

    Est. payment

    Explore your selling options

    Work with a Zillow partner agent

    Leverage their expertise and Zillow's premium Showcase listings to get your home seen by more buyers.

    Get started

    List with your own agent

    Get your home in front of millions of buyers by listing it on Zillow.

    Learn how to do it

    Sell it yourself

    Take full control of how buyers see your home on Zillow by listing For Sale by Owner (FSBO).

    List your home

    What's special

    Level backyardFinished basement great roomDedicated officeOpen floor planStone paver patioPrivate bathDining room
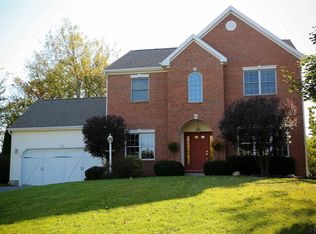
    ***OPEN: SUNDAY, AUGUST 25th from 1:00-4:00 p.m!*** Welcome to 21 Partridge Glen in Shenendehowa schools! This lovely four-bedroom, two-and-a-half bath colonial is located minutes to community pools & golf courses, rec fields, medical facilities, schools, grocery & retail shopping! This gracious home features newly refinished hardwoods~open floor plan~space for virtual work/relaxation in formal living room~dining room to accommodate family gatherings~finished basement great room with dedicated office! The level backyard is meticulously maintained boasting a charming stone paver patio. Primary bedroom en suite features a cathedral ceiling and private bath. Updated mechanicals include: roof (2024)~furnace/ac (2022)~water heater (2022)~seamless gutters (2021)~retractable awning (2021)~washer (2025)~dryer (2020).

    Zillow last checked:

    Listing updated:

    Listed by:

    Beth Grzyboski 518-877-5929,

    Northern Routes Realty, Inc.

    Bought with:

    Shiju Salahudeen, 10491211216

    Jannah Realty LLC

    Source: Global MLS,MLS#: 202523949MLS Logo

    Facts & features

    Interior

    Bedrooms & bathrooms
    • Bedrooms: 4
    • Bathrooms: 3
    • Full bathrooms: 2
    • 1/2 bathrooms: 1
    Primary bedroom
    • Level: Second
    Bedroom
    • Level: Second
    Bedroom
    • Level: Second
    Bedroom
    • Level: Second
    Primary bathroom
    • Level: Second
    Half bathroom
    • Level: First
    Dining room
    • Level: First
    Family room
    • Level: First
    Great room
    • Level: Basement
    Kitchen
    • Level: First
    Living room
    • Level: First
    Office
    • Description: Office/craft area w/ counters
    • Level: Basement
    Heating
    • Forced Air, Natural Gas
    Cooling
    • Central Air
    Appliances
    • Included: Dishwasher, Disposal, Microwave, Oven, Range, Refrigerator, Washer/Dryer, Water Softener
    • Laundry: Upper Level
    Features
    • Grinder Pump, High Speed Internet, Ceiling Fan(s), Cathedral Ceiling(s), Chair Rail, Eat-in Kitchen
    • Flooring: Tile, Carpet, Hardwood
    • Basement: Finished,Full,Sump Pump,Unfinished
    Interior area
    • Total structure area: 2,326
    • Total interior livable area: 2,326 sqft
    • Finished area above ground: 2,326
    • Finished area below ground: 800

    Property

    Parking
    • Total spaces: 4
    • Parking features: Attached, Driveway, Garage Door Opener
    • Garage spaces: 2
    • Has uncovered spaces: Yes
    Features
    • Patio & porch: Awning(s), Deck, Patio
    • Exterior features: None
    • Pool features: Above Ground
    • Fencing: None
    Lot
    • Size: 0.51 Acres
    • Features: Level, Landscaped
    Details
    • Additional structures: Shed(s)
    • Parcel number: 412400 270.19217
    • Special conditions: Standard
    • Other equipment: Grinder Pump

    Construction

    Type & style
    • Home type: SingleFamily
    • Architectural style: Colonial
    • Property subtype: Single Family Residence, Residential
    Materials
    • Vinyl Siding
    • Foundation: Concrete Perimeter
    • Roof: Shingle,Asphalt
    Condition
    • Updated/Remodeled
    • New construction: No
    • Year built: 2000

    Utilities & green energy

    • Sewer: Public Sewer
    • Water: Public
    • Utilities for property: Cable Connected, Underground Utilities

    Community & neighborhood

    Location
    • Region: Rexford
    • Subdivision: Somerset

    Price history

    DateEventPrice
    10/23/2025Sold$595,000-0.8%$256/sqft
    Source: Global MLS #202523949 Report a problem
    8/30/2025Pending sale$599,900$258/sqft
    Source: Global MLS #202523949 Report a problem
    8/15/2025Listed for sale$599,900+170.8%$258/sqft
    Source: Global MLS #202523949 Report a problem
    4/5/2002Sold$221,500+19.4%$95/sqft
    Source: Public Record Report a problem
    2/22/2000Sold$185,565$80/sqft
    Source: Public Record Report a problem

    Public tax history

    YearProperty taxesTax assessment
    2025-- $187,400
    2024-- $187,400
    2023-- $187,400
    2022-- $187,400
    2021-- $187,400
    2020-- $187,400
    2019-- $187,400
    2018-- $187,400
    2017$6,256 +364.2%$187,400
    2016$1,348 -0.5%$187,400
    2015$1,355 -77.4%$187,400
    2014$6,000 $187,400
    2013-- $187,400
    2012-- $187,400
    2011-- $187,400
    2010-- $187,400
    2009-- $187,400
    2008-- $187,400
    2007-- $187,400
    2006-- $187,400 +1%
    2005-- $185,600
    2004-- $185,600
    2003-- $185,600
    2002-- $185,600
    2001-- $185,600
    2000-- $185,600

    Find assessor info on the county website

    Neighborhood: 12148

    Nearby schools

    GreatSchools rating
    Schools provided by the listing agent
    • Elementary: Tesago
    • High: Shenendehowa

    Source: Global MLS. This data may not be complete. We recommend contacting the local school district to confirm school assignments for this home.

    Sell for more on Zillow
    Get a Zillow Showcase℠ listing at no additional cost and you could sell for .
    $619,800
    2% more
    +$12,396
    With Zillow Showcase(estimated)
    $632,196