Welcome home to 21 Patriot Court! This spacious 3-bedroom, 3-bathroom, ranch-style home boasts exceptional curb appeal and is waiting for its new owners to make it their own. Featuring two convenient driveways, it offers ample parking for guests or multiple vehicles. The welcoming exterior is just a preview of the warmth and comfort inside, making this home the perfect blend of style and functionality. Upon entering, you will be greeted by the freshly painted living room with a vaulted ceiling that creates a spacious, airy feel and a large window that allows for an abundance of natural light filling the room with warmth and brightness. The updated eat-in kitchen is a chef's dream, featuring sleek granite countertops, stylish wood cabinets, stainless-steel appliances and ample storage. The kitchen island offers additional prep space and seating and is perfect for casual meals or entertaining. Sliding glass doors lead directly to an oversized composite deck, making indoor-outdoor living a breeze and is the perfect spot to enjoy your morning cup of coffee or host a BBQ. The spacious primary owner's suite feature's a large walk-in closet, an additional closet for ample storage and its own primary bathroom with soaking tub. Two more bedrooms and a full bathroom complete the main floor. The finished basement is the ultimate retreat, combining comfort and entertainment. It features a cozy gas fireplace with separate living area that offers plenty of space for lounging, watching movies, or can be used as a home office, playroom or den. The wet bar with ample seating, pool table, mounted TV and speakers is a prime spot to entertain family and friends and adds to the living space of this meticulously maintained home. Rounding out the basement you will find another full bathroom, the garage and additional space for storage. This property features an efficient underground irrigation system, designed to keep the lawn and garden lush with minimal effort. This home is conveniently located to major routes, transportation, county parks, shopping, dining and so much more! Don't miss out and make your appointment today!!
Sold for $430,000
$430,000
21 Patriot Ct, Upper Chichester, PA 19061
3beds
2,212sqft
Single Family Residence
Built in 1998
7,841 Square Feet Lot
$465,600 Zestimate®
$194/sqft
$3,102 Estimated rent
Home value
$465,600
$438,000 - $498,000
$3,102/mo
Zestimate® history
Owner options
List your home for rent
$3,102/mo
Rent Zestimate®
Find your next renter with Zillow Rental Manager. Plus, with online applications, you can quickly screen prospective tenants – for free.
$3,102/mo
Rent Zestimate®
Refinance and save
$3,327/mo
Est. payment
Refinancing to a lower rate could help reduce your monthly payments and save thousands over the life of the loan.
$3,327/mo
Est. payment
Explore your selling options
Work with a Zillow partner agent
Leverage their expertise and Zillow's premium Showcase listings to get your home seen by more buyers.
Get startedList with your own agent
Get your home in front of millions of buyers by listing it on Zillow.
Learn how to do itSell it yourself
Take full control of how buyers see your home on Zillow by listing For Sale by Owner (FSBO).
List your homeWhat's special
Zillow last checked:
Listing updated:
Listed by:
Donna O'Neill 302-229-4679,
Patterson-Schwartz-Hockessin
Bought with:
Meghan Lawrence, RS336471
Compass RE
Source: Bright MLS,MLS#: PADE2077670
Facts & features
Interior
Bedrooms & bathrooms
- Bedrooms: 3
- Bathrooms: 3
- Full bathrooms: 3
- Main level bathrooms: 2
- Main level bedrooms: 3
Rooms
- Room types: Living Room, Dining Room, Bedroom 2, Bedroom 3, Kitchen, Breakfast Room, Bedroom 1, Recreation Room, Bathroom 1, Bathroom 2, Bathroom 3
Basement
- Area: 0
Heating
- Forced Air, Natural Gas
Cooling
- Central Air, Electric
Appliances
- Included: Gas Water Heater
Features
- Bar, Eat-in Kitchen
- Basement: Finished,Sump Pump
- Number of fireplaces: 1
- Fireplace features: Gas/Propane
Interior area
- Total structure area: 2,212
- Total interior livable area: 2,212 sqft
- Finished area above ground: 2,212
- Finished area below ground: 0
Property
Parking
- Total spaces: 3
- Parking features: Basement, Public, Attached
- Attached garage spaces: 3
Accessibility
- Accessibility features: None
Features
- Levels: One
- Stories: 1
- Patio & porch: Deck, Porch
- Exterior features: Underground Lawn Sprinkler
- Pool features: None
Lot
- Size: 7,841 Square Feet
Details
- Additional structures: Above Grade, Below Grade
- Parcel number: 09000268156
- Zoning: R-10 SINGLE FAMILY
- Special conditions: Standard
Construction
Type & style
- Home type: SingleFamily
- Architectural style: Ranch/Rambler
- Property subtype: Single Family Residence
Materials
- Aluminum Siding, Vinyl Siding
- Foundation: Concrete Perimeter
Condition
- New construction: No
- Year built: 1998
Utilities & green energy
- Electric: 200+ Amp Service
- Sewer: Public Sewer
- Water: Public
Community & HOA
Community
- Subdivision: Yorktown
HOA
- Has HOA: Yes
- Services included: Common Area Maintenance, Snow Removal
- HOA fee: $350 annually
- HOA name: YORKTOWN II
Location
- Region: Upper Chichester
- Municipality: UPPER CHICHESTER TWP
Financial & listing details
- Price per square foot: $194/sqft
- Tax assessed value: $227,240
- Annual tax amount: $7,549
- Date on market: 10/11/2024
- Listing agreement: Exclusive Right To Sell
- Listing terms: Cash,Conventional,FHA,VA Loan
- Inclusions: All Appliances
- Exclusions: Personal Property- The Dining Room Set, And Pool Table Are Negotiable.
- Ownership: Fee Simple
Price history
| Date | Event | Price |
|---|---|---|
| 11/12/2024 | Sold | $430,000+3.6%$194/sqft |
Source:  Bright MLS #PADE2077670 Report a problem Bright MLS #PADE2077670 Report a problem | ||
| 10/14/2024 | Pending sale | $415,000$188/sqft |
Source: Bright MLS #PADE2077670 Report a problem | ||
| 10/12/2024 | Listed for sale | $415,000+156.6%$188/sqft |
Source: Bright MLS #PADE2077670 Report a problem | ||
| 6/2/1998 | Sold | $161,720$73/sqft |
Source: Public Record Report a problem | ||
Public tax history
| Year | Property taxes | Tax assessment |
|---|---|---|
| 2025 | $7,714 +2.2% | $227,240 |
| 2024 | $7,550 +3.3% | $227,240 |
| 2023 | $7,308 +2.5% | $227,240 |
| 2022 | $7,130 | $227,240 |
| 2021 | $7,130 +791% | $227,240 +55.1% |
| 2020 | $800 -89.2% | $146,520 |
| 2019 | $7,387 -0.3% | $146,520 |
| 2018 | $7,408 +821.3% | $146,520 |
| 2017 | $804 | $146,520 |
| 2016 | $804 | $146,520 |
| 2015 | $804 | $146,520 |
| 2014 | $804 +2.8% | $146,520 |
| 2013 | $783 +2.8% | $146,520 |
| 2012 | $761 +0.3% | $146,520 |
| 2011 | $759 +2% | $146,520 |
| 2010 | $744 +7.5% | $146,520 |
| 2009 | $692 | $146,520 |
| 2008 | $692 +8.3% | $146,520 |
| 2007 | $639 | $146,520 |
| 2006 | $639 -2% | $146,520 |
| 2005 | $652 | $146,520 |
| 2004 | $652 +8.5% | $146,520 |
| 2003 | $601 +7.9% | $146,520 |
| 2002 | $557 | $146,520 |
| 2000 | $557 | $146,520 |
Find assessor info on the county website
Neighborhood: 19061
Nearby homes
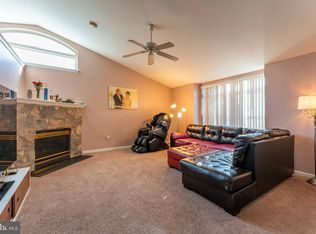
- $345,0003 bd2 ba1.9k sqft23 Patriot Ct, Upper Chichester, PA 19061Sold
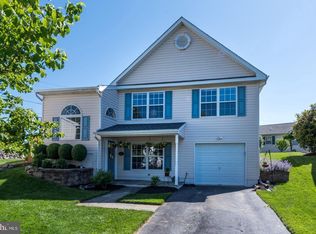
- $399,0003 bd2 ba2k sqft19 Patriot Ct, Upper Chichester, PA 19061Off Market
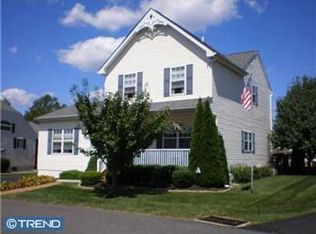
- $451,8003 bd2 ba2.1k sqft17 Patriot Ct, Upper Chichester, PA 19061Off Market
- $444,3004 bd3 ba2k sqft25 Patriot Ct, Upper Chichester, PA 19061Off Market
- $477,6003 bd2 ba2.7k sqft3008 Larkin Rd, Upper Chichester, PA 19061Off Market
- $444,6003 bd2 ba4.6k sqft2 Patriot Ct, Upper Chichester, PA 19061Off Market
- $468,8003 bd3 ba2.3k sqft3010 Larkin Rd, Upper Chichester, PA 19061Off Market
- $483,5003 bd4 ba2.3k sqft15 Patriot Ct, Upper Chichester, PA 19061Off Market
Nearby schools
GreatSchools rating
- 6/10Chichester Middle SchoolGrades: 5-8Distance: 1.9 mi
- 4/10Chichester Senior High SchoolGrades: 9-12Distance: 1.7 mi
- 6/10Hilltop El SchoolGrades: K-4Distance: 2.1 mi
Schools provided by the listing agent
- District: Chichester
Source: Bright MLS. This data may not be complete. We recommend contacting the local school district to confirm school assignments for this home.
Get a cash offer in 3 minutes
Find out how much your home could sell for in as little as 3 minutes with a no-obligation cash offer.
Estimated market value
$465,600
Get a cash offer in 3 minutes
Find out how much your home could sell for in as little as 3 minutes with a no-obligation cash offer.
Estimated market value
$465,600
- Pennsylvania
- Delaware County
- Marcus Hook
- 19061
- 21 Patriot Ct
Nearby cities
Nearby neighborhoods
Nearby zip codes
Other Marcus Hook Topics
