Skip main navigation
Sold for $350,000
  • $350,000

    21 Pear Blossom Pkwy #89, Clayton, NC 27520

    3beds
    1,947sqft
    Single Family Residence, Residential
    Built in 2024
    3,920 Square Feet Lot
    $346,700 Zestimate®
    $180/sqft
    $1,936 Estimated rent

    Home value

    $346,700

    $326,000 - $368,000

    $1,936/mo

    Zestimate® history
    Loading
    Loading...

    Owner options

    List your home for rent

    $1,936/mo

    Rent Zestimate®

    Find your next renter with Zillow Rental Manager. Plus, with online applications, you can quickly screen prospective tenants – for free.

    Learn more

    $1,936/mo

    Rent Zestimate®

    Refinance and save

    $2,152/mo

    Est. payment

    Refinancing to a lower rate could help reduce your monthly payments and save thousands over the life of the loan.

    See today's rates

    $2,152/mo

    Est. payment

    Explore your selling options

    Work with a Zillow partner agent

    Leverage their expertise and Zillow's premium Showcase listings to get your home seen by more buyers.

    Get started

    List with your own agent

    Get your home in front of millions of buyers by listing it on Zillow.

    Learn how to do it

    Sell it yourself

    Take full control of how buyers see your home on Zillow by listing For Sale by Owner (FSBO).

    List your home

    What's special

    Double garageDesigner kitchenCourtyard style backyardReal laundry roomGas rangeDirect bath accessSeparate water closet
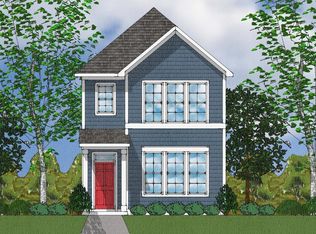
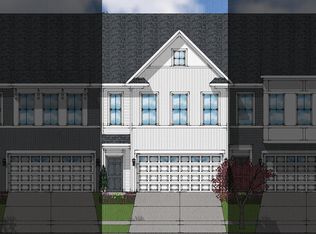
    All the trappings of a much larger property, right sized into a VALUE PACKED showplace! Main Floor Flex Space connects to Kitchen via BUTLERS PANTRY! Designer kitchen hosts all the goodies (quartz, subway backsplash, island and GAS RANGE) and opens to the XL Family Room! Upstairs everyone gets DIRECT BATH ACCESS! Real Laundry Room with elbow room. Luxe Primary Suite with tray ceiling bedroom, dual vanity bath hosting 5' walk-in shower and separate water closet. Courtyard style backyard with patio and DOUBLE GARAGE! Best part? Enjoy 'central park' at your front door - this home fronts our common green! Tons of green space to romp and sidewalks to walk! Short stroll to out pool, pickleball and playground. TOP SHELF LOCATION in the heart of all things Downtown Clayton! Come meet HOME today!

    Zillow last checked:

    Listing updated:

    Listed by:

    Brian Nelson 919-625-7506,

    Fonville Morisey & Barefoot

    Bought with:

    Suresh Parimi, 355600

    Eastside Realty LLC

    Source: Doorify MLS,MLS#: 10055769MLS Logo

    Facts & features

    Interior

    Bedrooms & bathrooms
    • Bedrooms: 3
    • Bathrooms: 3
    • Full bathrooms: 2
    • 1/2 bathrooms: 1
    Heating
    • Central, Forced Air, Natural Gas
    Cooling
    • Central Air
    Appliances
    • Included: Dishwasher, Gas Range, Microwave
    • Laundry: Laundry Room, Upper Level
    Features
    • Pantry, High Speed Internet, Open Floorplan, Quartz Counters, Smooth Ceilings, Walk-In Closet(s), Walk-In Shower
    • Flooring: Carpet, Vinyl, Tile
    • Common walls with other units/homes: No One Above, No One Below
    Interior area
    • Total structure area: 1,947
    • Total interior livable area: 1,947 sqft
    • Finished area above ground: 1,947
    • Finished area below ground: 0

    Property

    Parking
    • Total spaces: 4
    • Parking features: Detached, Garage
    • Garage spaces: 2
    • Uncovered spaces: 2
    Features
    • Levels: Two
    • Stories: 2
    • Patio & porch: Patio
    • Pool features: Community
    • Has view: Yes
    Lot
    • Size: 3,920 Square Feet
    • Features: Interior Lot, Landscaped
    Details
    • Parcel number: 0
    • Zoning: PD-R
    • Special conditions: Standard

    Construction

    Type & style
    • Home type: SingleFamily
    • Architectural style: Charleston, Transitional
    • Property subtype: Single Family Residence, Residential
    Materials
    • Vinyl Siding
    • Foundation: Slab
    • Roof: Shingle
    Condition
    • New construction: Yes
    • Year built: 2024
    • Major remodel year: 2024
    Details
    • Builder name: Mungo Homes of NC

    Utilities & green energy

    • Sewer: Public Sewer
    • Water: Public

    Community & HOA

    Community
    • Features: Curbs, Pool, Sidewalks, Street Lights
    • Subdivision: Buckhorn Branch
    HOA
    • Has HOA: Yes
    • Amenities included: Park, Playground, Pool
    • Services included: None
    • HOA fee: $67 monthly
    Location
    • Region: Clayton

    Financial & listing details

    • Price per square foot: $180/sqft
    • Date on market: 10/1/2024
    • Road surface type: Asphalt

    Price history

    DateEventPrice
    1/29/2025Sold$350,000$180/sqft
    Source: Doorify MLS #10055769 Report a problem
    11/23/2024Pending sale$350,000$180/sqft
    Source: Doorify MLS #10055769 Report a problem
    11/19/2024Price change$350,000-2.8%$180/sqft
    Source: Doorify MLS #10055769 Report a problem
    10/1/2024Listed for sale$360,000$185/sqft
    Source: Doorify MLS #10055769 Report a problem

    Public tax history

    Tax history is unavailable.

    Neighborhood: 27520

    Nearby schools

    GreatSchools rating
    Schools provided by the listing agent
    • Elementary: Johnston - E Clayton
    • Middle: Johnston - Clayton
    • High: Johnston - Clayton

    Source: Doorify MLS. This data may not be complete. We recommend contacting the local school district to confirm school assignments for this home.

    Get a cash offer in 3 minutes
    Find out how much your home could sell for in as little as 3 minutes with a no-obligation cash offer.
    Estimated market value
    $346,700
    Get a cash offer in 3 minutes
    Find out how much your home could sell for in as little as 3 minutes with a no-obligation cash offer.
    Estimated market value
    $346,700