Skip main navigation
Sold for $870,000
  • $870,000

    21 Pearl Street, Newtown, CT 06482

    4beds
    3,441sqft
    Single Family Residence
    Built in 2002
    1.16 Acres Lot
    $839,600 Zestimate®
    $253/sqft
    $4,773 Estimated rent

    Home value

    $839,600

    $798,000 - $882,000

    $4,773/mo

    Zestimate® history
    Loading
    Loading...

    Owner options

    List your home for rent

    $4,773/mo

    Rent Zestimate®

    Find your next renter with Zillow Rental Manager. Plus, with online applications, you can quickly screen prospective tenants – for free.

    Learn more

    $4,773/mo

    Rent Zestimate®

    Refinance and save

    $5,843/mo

    Est. payment

    Refinancing to a lower rate could help reduce your monthly payments and save thousands over the life of the loan.

    See today's rates

    $5,843/mo

    Est. payment

    Explore your selling options

    Work with a Zillow partner agent

    Leverage their expertise and Zillow's premium Showcase listings to get your home seen by more buyers.

    Get started

    List with your own agent

    Get your home in front of millions of buyers by listing it on Zillow.

    Learn how to do it

    Sell it yourself

    Take full control of how buyers see your home on Zillow by listing For Sale by Owner (FSBO).

    List your home

    What's special

    Gas fireplaceCovered porchExpanded trex deckGracious two-story foyerRich cherry cabinetryRefined millworkLarge island
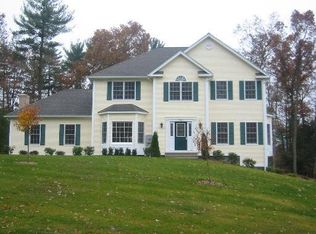
    Set within a highly desirable neighborhood, this stately 4+ bedroom colonial offers exceptional space, comfort and timeless appeal. Outside, this home welcomes you with a covered porch, a large flat yard and expanded TREX deck. A gracious two-story foyer welcomes you into a thoughtfully designed layout featuring elegant formal living and dining rooms with refined millwork. A main floor office, currently used as playroom, offers privacy via French doors. The impressive two-story great room, anchored by a gas fireplace, flows effortlessly into an open-concept eat-in kitchen appointed with rich cherry cabinetry, a large island and granite countertops~ideal for both everyday living and entertaining. Upstairs, the primary suite is a true retreat, complete with tray ceiling, dual closets, and a spa-inspired bath featuring a jetted tub, glass-enclosed shower, and double vanity. Additional bedrooms are generously sized, complemented by a well-designed jack-n-jill hall bath. A large bonus room with an immense amount of storage offers flexibility as an extra bedroom, media room, or private workspace. The home further offers a main-level laundry, an unfinished lower level with future finishing potential and a 2 car garage with EV charging capability.With its desirable location, a few minutes to I-84 and the town center, and strong architectural foundation, this residence presents an opportunity to personalize a home of enduring quality in one of the area's most sought-after communities.

    Zillow last checked:

    Listing updated:

    Listed by:

    Kathy Hamilton (203)417-2167,

    Berkshire Hathaway NE Prop. 203-426-8426

    Bought with:

    Linda Whipkey, RES.0760676

    William Pitt Sotheby's Int'l

    Source: Smart MLS,MLS#: 24164784MLS Logo

    Facts & features

    Interior

    Bedrooms & bathrooms
    • Bedrooms: 4
    • Bathrooms: 3
    • Full bathrooms: 2
    • 1/2 bathrooms: 1
    Primary bedroom
    • Features: High Ceilings, Bedroom Suite, Ceiling Fan(s), Walk-In Closet(s), Hardwood Floor
    • Level: Upper
    • Area: 235.2 Square Feet
    • Dimensions: 16 x 14.7
    Bedroom
    • Features: Hardwood Floor
    • Level: Upper
    • Area: 142.1 Square Feet
    • Dimensions: 14.5 x 9.8
    Bedroom
    • Features: Hardwood Floor
    • Level: Upper
    • Area: 147.9 Square Feet
    • Dimensions: 14.5 x 10.2
    Bedroom
    • Features: Jack & Jill Bath, Hardwood Floor
    • Level: Upper
    • Area: 173.16 Square Feet
    • Dimensions: 14.8 x 11.7
    Primary bathroom
    • Features: Granite Counters, Double-Sink, Whirlpool Tub, Tile Floor
    • Level: Upper
    • Area: 196.98 Square Feet
    • Dimensions: 13.4 x 14.7
    Bathroom
    • Features: Double-Sink, Full Bath, Granite Counters, Tub w/Shower, Tile Floor
    • Level: Upper
    • Length: 14.3 Feet
    Dining room
    • Features: High Ceilings, Hardwood Floor
    • Level: Main
    • Area: 255.78 Square Feet
    • Dimensions: 12.6 x 20.3
    Great room
    • Features: 2 Story Window(s), High Ceilings, Cathedral Ceiling(s), Fireplace, Hardwood Floor
    • Level: Main
    • Area: 348.8 Square Feet
    • Dimensions: 16 x 21.8
    Kitchen
    • Features: High Ceilings, Granite Counters, Kitchen Island, Pantry, Sliders, Hardwood Floor
    • Level: Main
    • Area: 307.84 Square Feet
    • Dimensions: 14.8 x 20.8
    Living room
    • Features: Bay/Bow Window, High Ceilings, French Doors, Hardwood Floor
    • Level: Main
    • Area: 280.5 Square Feet
    • Dimensions: 15 x 18.7
    Office
    • Features: High Ceilings, French Doors, Hardwood Floor
    • Level: Main
    • Area: 180.81 Square Feet
    • Dimensions: 12.3 x 14.7
    Rec play room
    • Features: Walk-In Closet(s), Hardwood Floor
    • Level: Upper
    • Area: 292.3 Square Feet
    • Dimensions: 15.8 x 18.5
    Heating
    • Forced Air, Oil
    Cooling
    • Central Air, Zoned
    Appliances
    • Included: Electric Range, Microwave, Refrigerator, Dishwasher, Washer, Dryer, Water Heater
    • Laundry: Main Level
    Features
    • Wired for Data, Open Floorplan, Entrance Foyer, Smart Thermostat
    • Windows: Thermopane Windows
    • Basement: Full,Unfinished,Storage Space,Interior Entry,Concrete
    • Attic: Storage,Pull Down Stairs
    • Number of fireplaces: 1
    Interior area
    • Total structure area: 3,441
    • Total interior livable area: 3,441 sqft
    • Finished area above ground: 3,441

    Property

    Parking
    • Total spaces: 4
    • Parking features: Attached, Driveway, Private, Paved
    • Attached garage spaces: 2
    • Has uncovered spaces: Yes
    Accessibility
    • Accessibility features: Accessible Hallway(s), Hard/Low Nap Floors
    Lot
    • Size: 1.16 Acres
    • Features: Subdivided, Few Trees, Dry, Level, Landscaped, Open Lot
    Details
    • Parcel number: 2123402
    • Zoning: R-2

    Construction

    Type & style
    • Home type: SingleFamily
    • Architectural style: Colonial
    • Property subtype: Single Family Residence
    Materials
    • Vinyl Siding
    • Foundation: Concrete Perimeter
    • Roof: Shingle
    Condition
    • New construction: No
    • Year built: 2002

    Utilities & green energy

    • Sewer: Septic Tank
    • Water: Public
    Green energy
    • Energy efficient items: Thermostat, Windows

    Community & neighborhood

    Security
    • Security features: Security System
    Community
    • Community features: Basketball Court, Golf, Health Club, Library, Park, Playground, Public Rec Facilities, Tennis Court(s)
    Location
    • Region: Newtown
    • Subdivision: Tilson Woods

    Price history

    DateEventPrice
    6/30/2026Sold$870,000+6.4%$253/sqft
    Source: Smart MLS #24164784 Report a problem
    5/6/2026Pending sale$818,000$238/sqft
    Source: Smart MLS #24164784 Report a problem
    4/30/2026Listed for sale$818,000+67.8%$238/sqft
    Source: Smart MLS #24164784 Report a problem
    2/16/2018Sold$487,500-2.5%$142/sqft
    Source: Smart MLS #170008247 Report a problem
    1/9/2018Pending sale$499,990$145/sqft
    Source: William Pitt Sotheby's International Realty #170008247 Report a problem
    12/7/2017Price change$499,990-7.4%$145/sqft
    Source: William Pitt Sotheby's International Realty #170008247 Report a problem
    10/11/2017Price change$539,900-5.3%$157/sqft
    Source: William Pitt Sotheby's International Realty #170008247 Report a problem
    7/29/2017Price change$569,900-1.7%$166/sqft
    Source: William Pitt Sotheby's International Realty #99184599 Report a problem
    6/28/2017Price change$579,900-1.7%$169/sqft
    Source: William Pitt Sotheby's International Realty #99184599 Report a problem
    5/24/2017Listed for sale$589,900+5.3%$171/sqft
    Source: William Pitt Sotheby's International Realty #99184599 Report a problem
    2/21/2012Sold$560,000-7.4%$163/sqft
    Source: Smart MLS #98516933 Report a problem
    2/14/2012Pending sale$604,990$176/sqft
    Source: William Pitt Sotheby's International Realty #98516933 Report a problem
    11/16/2011Price change$604,990-5.3%$176/sqft
    Source: William Pitt Sotheby's International Realty #98516933 Report a problem
    10/7/2011Listed for sale$639,000-11.8%$186/sqft
    Source: William Pitt Sotheby's International Realty #98516933 Report a problem
    10/19/2004Sold$724,500+22.8%$211/sqft
    Source: Public Record Report a problem
    10/18/2002Sold$589,900$171/sqft
    Source: Public Record Report a problem

    Public tax history

    YearProperty taxesTax assessment
    2025$13,237 +6.6%$460,570
    2024$12,422 +2.8%$460,570
    2023$12,085 +0.3%$460,570 +32.5%
    2022$12,047 +0.1%$347,480
    2021$12,040 -0.3%$347,480
    2020$12,078 0%$347,480
    2019$12,082 +1.5%$347,480
    2018$11,898 -12.7%$347,480 -13.7%
    2017$13,636 +2.4%$402,590
    2015$13,314 -0.7%$402,590
    2014$13,410 0%$402,590
    2013$13,414 +3.4%$402,590 -23.9%
    2012$12,975 +0.7%$528,710
    2011$12,885 +1.5%$528,710
    2010$12,689 +2.4%$528,710
    2009$12,388 +1%$528,710
    2008$12,266 +8.6%$528,710 +31.5%
    2007$11,294 +2.9%$401,920
    2006$10,972 +4.6%$401,920
    2005$10,490 +4.8%$401,920
    2004$10,008 +6.4%$401,920
    2003$9,405 +480.9%$401,920 +689.6%
    2001$1,619 $50,900

    Find assessor info on the county website

    Neighborhood: Sandy Hook

    Nearby schools

    GreatSchools rating
    Schools provided by the listing agent
    • Elementary: Sandy Hook
    • Middle: Newtown,Reed
    • High: Newtown

    Source: Smart MLS. This data may not be complete. We recommend contacting the local school district to confirm school assignments for this home.

    Get pre-qualified for a loan
    At Zillow Home Loans, we can pre-qualify you in as little as 5 minutes with no impact to your credit score.

    An equal housing lender. NMLS #10287.

    Sell for more on Zillow
    Get a Zillow Showcase℠ listing at no additional cost and you could sell for .
    $839,600
    2% more
    +$16,792
    With Zillow Showcase(estimated)
    $856,392