Luxury Stand-Alone Executive Condo on East Lake - 4,000 Sq Ft of Exceptional Living Space!
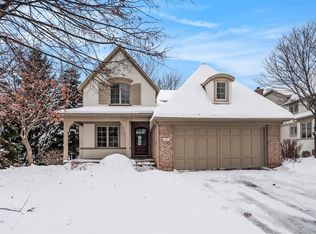
Welcome to a rare opportunity in one of the area's most sought-after gated communities—this stunning stand-alone executive condo on East Lake combines privacy, elegance, and breathtaking lake views.
With over 4,000 sq/ft of impeccably designed living space, this 3-bedroom, 3.5-bath home is a showcase of fine craftsmanship and custom detail. The main living area stuns with soaring 18-foot ceilings, rich hardwood flooring, an oversized gas fireplace, and expansive windows that frame captivating sunsets over the water. The kitchen features high-end integrated appliances, beautiful custom cabinetry, granite countertops, and a large center island perfect for entertaining. Adjacent is the elegant formal dining space and a separate office or library all offering main-level living at its finest.
Retreat to the main-floor owner's suite complete with a spa-inspired bathroom, dual vanities, a soaking tub, a separate shower, and a spacious walk-in closet. Also on the main level are a powder room and a laundry room for ultimate convenience.
Upstairs, you'll find a large loft overlooking the living space, a private guest suite with en-suite bath and walk-in closet, and generous storage. The lower level offers an expansive family room with a built-in wet bar, game area, a third bedroom, full bath, and an additional oversized storage room.
Two west-facing covered decksone fully screenedoffer front-row seats to spectacular lake sunsets. Step outside and enjoy private community amenities including lakeside trails, a gazebo, and water access for kayaking, paddleboarding, or fishing.
Located minutes from shopping, highways, and downtown, this home redefines what luxury condo living can be. Don't miss this one-of-a-kind opportunityschedule your private tour today!
Sold
$930,000
21 Peartree Ln NE, Grand Rapids, MI 49546
3beds
4,058sqft
Condominium
Built in 2006
-- sqft lot
$955,000 Zestimate®
$229/sqft
$3,636 Estimated rent
Home value
$955,000
$898,000 - $1.02M
$3,636/mo
Zestimate® history
Owner options
List your home for rent
$3,636/mo
Rent Zestimate®
Find your next renter with Zillow Rental Manager. Plus, with online applications, you can quickly screen prospective tenants – for free.
$3,636/mo
Rent Zestimate®
Refinance and save
$6,525/mo
Est. payment
Refinancing to a lower rate could help reduce your monthly payments and save thousands over the life of the loan.
$6,525/mo
Est. payment
Explore your selling options
Work with a Zillow partner agent
Leverage their expertise and Zillow's premium Showcase listings to get your home seen by more buyers.
Get startedList with your own agent
Get your home in front of millions of buyers by listing it on Zillow.
Learn how to do itSell it yourself
Take full control of how buyers see your home on Zillow by listing For Sale by Owner (FSBO).
List your homeWhat's special
Oversized gas fireplaceLarge loftPrivate guest suiteLarge center islandSpa-inspired bathroomGame areaWater access
Zillow last checked:
Listing updated:
Listed by:
Janet Romanowski 616-318-0065,
Greenridge Realty (EGR)
Bought with:
Janet Romanowski, 6501327065
Greenridge Realty (EGR)
Source: MichRIC,MLS#: 25041590
Facts & features
Interior
Bedrooms & bathrooms
- Bedrooms: 3
- Bathrooms: 4
- Full bathrooms: 3
- 1/2 bathrooms: 1
- Main level bedrooms: 1
Primary bedroom
- Level: Main
Primary bathroom
- Level: Main
Bathroom 1
- Level: Upper
Bathroom 2
- Level: Main
Bathroom 3
- Level: Lower
Den
- Level: Upper
Dining area
- Level: Main
Family room
- Level: Lower
Kitchen
- Level: Main
Laundry
- Level: Main
Living room
- Level: Main
Office
- Level: Main
Utility room
- Level: Lower
Heating
- Forced Air
Cooling
- Central Air
Appliances
- Included: Bar Fridge, Dishwasher, Disposal, Dryer, Microwave, Range, Refrigerator, Washer
- Laundry: Laundry Room, Main Level
Features
- Ceiling Fan(s), Guest Quarters, Wet Bar, Center Island, Pantry
- Flooring: Carpet, Ceramic Tile, Wood
- Windows: Screens, Insulated Windows, Garden Window, Window Treatments
- Basement: Full,Walk-Out Access
- Number of fireplaces: 2
- Fireplace features: Family Room, Gas Log, Living Room
Interior area
- Total structure area: 2,958
- Total interior livable area: 4,058 sqft
- Finished area below ground: 0
Property
Parking
- Total spaces: 2
- Parking features: Garage Faces Front, Garage Door Opener, Attached
- Garage spaces: 2
Features
- Stories: 2
- Patio & porch: Scrn Porch
- Exterior features: Balcony
- On waterfront: Yes
- Waterfront features: Lake
- Body of water: East Lake
Lot
- Features: Wooded, Wetland Area, Cul-De-Sac, Ground Cover, Shrubs/Hedges
Details
- Parcel number: 411425179005
- Zoning description: residential
Construction
Type & style
- Home type: Condo
- Architectural style: Traditional
- Property subtype: Condominium
Materials
- Brick, Stucco
- Roof: Composition,Shingle
Condition
- New construction: No
- Year built: 2006
Utilities & green energy
- Sewer: Public Sewer
- Water: Public
- Utilities for property: Phone Connected, Natural Gas Connected, Cable Connected
Community & HOA
Community
- Security: Gated Community, Smoke Detector(s)
HOA
- Has HOA: Yes
- Amenities included: Detached Unit
- Services included: Water, Trash, Snow Removal, Sewer, Maintenance Grounds
- HOA fee: $625 monthly
- HOA phone: 616-365-5033
Location
- Region: Grand Rapids
Financial & listing details
- Price per square foot: $229/sqft
- Tax assessed value: $227,430
- Annual tax amount: $5,500
- Date on market: 8/15/2025
- Listing terms: Cash,Conventional
- Road surface type: Paved
Price history
| Date | Event | Price |
|---|---|---|
| 10/16/2025 | Sold | $930,000+0.5%$229/sqft |
Source:  MichRIC #25041590 Report a problem MichRIC #25041590 Report a problem | ||
| 8/22/2025 | Pending sale | $925,000$228/sqft |
Source: MichRIC #25041590 Report a problem | ||
| 8/15/2025 | Listed for sale | $925,000+81%$228/sqft |
Source: MichRIC #25041590 Report a problem | ||
| 3/22/2006 | Sold | $510,960$126/sqft |
Source: Public Record Report a problem | ||
Public tax history
| Year | Property taxes | Tax assessment |
|---|---|---|
| 2025 | $6,351 | $439,000 +1.9% |
| 2024 | -- | $430,900 +46.5% |
| 2021 | $5,659 | $294,200 +0.8% |
| 2020 | $5,659 +1.3% | $292,000 +6.3% |
| 2019 | $5,585 | $274,600 +15.6% |
| 2018 | -- | $237,500 +3.7% |
| 2017 | $5,357 | $229,000 +31.5% |
| 2016 | $5,357 | $174,100 |
| 2015 | $5,357 | $174,100 +9.9% |
| 2013 | -- | $158,400 +7.1% |
| 2012 | -- | $147,900 -32.7% |
| 2011 | -- | $219,600 -2.5% |
| 2010 | -- | $225,200 -5% |
| 2009 | -- | $237,000 -7% |
| 2007 | -- | $254,800 +2.5% |
| 2006 | -- | $248,600 +209.6% |
| 2005 | -- | $80,300 +114.1% |
| 2004 | -- | $37,500 |
Find assessor info on the county website
Neighborhood: 49546
Nearby homes
- $710,0004 bd4 ba4k sqft10 Peartree Ln NE #24, Grand Rapids, MI 49546Sold

- $900,0003 bd4 ba4.1k sqft51 Peartree Ln NE, Grand Rapids, MI 49546Sold
- $922,0003 bd3 ba-- sqft57 Peartree Ln NE, Grand Rapids, MI 49546Off Market
- $895,7003 bd4 ba4k sqft17 Peartree Ln NE, Grand Rapids, MI 49546Off Market

- $743,8003 bd2 ba-- sqft39 Peartree Ln NE, Grand Rapids, MI 49546Off Market
- $824,0003 bd3 ba-- sqft9 Peartree Ln NE, Grand Rapids, MI 49546Sold
- $923,0003 bd3 ba-- sqft59 Peartree Ln NE, Grand Rapids, MI 49546Off Market
- $50,0004 bd4 ba3.7k sqft60 Peartree Ln NE, Grand rapids, MI 49546Off Market
Nearby schools
GreatSchools rating
- 9/10Collins Elementary SchoolGrades: PK-4Distance: 0.3 mi
- 10/10Northern Hills Middle SchoolGrades: 7-8Distance: 2 mi
- 9/10Northern High SchoolGrades: 9-12Distance: 1.7 mi
Get a cash offer in 3 minutes
Find out how much your home could sell for in as little as 3 minutes with a no-obligation cash offer.
Estimated market value
$955,000
Get a cash offer in 3 minutes
Find out how much your home could sell for in as little as 3 minutes with a no-obligation cash offer.
Estimated market value
$955,000
- Michigan
- Kent County
- Grand Rapids
- 49546
- 21 Peartree Ln NE
Nearby cities
Nearby neighborhoods
Nearby zip codes
Other Grand Rapids Topics
