Move-In Ready Freehold Townhome in Desirable Stoney Creek! Welcome to 21 Pebble Valley Avenue — a beautifully maintained and fully finished freehold townhome with no condo fees, located in a quiet and family-friendly neighbourhood of Stoney Creek. This spacious home features a functional layout with plenty of natural light, an updated kitchen with modern finishes, and a cozy living/dining area perfect for entertaining or relaxing. Enjoy the convenience of inside access to the garage, plus a rare second entrance from the garage directly to the backyard — ideal for easy outdoor access or added flexibility. Upstairs you’ll find comfortable bedrooms, ample storage, a well-appointed main bath, and a stunning view from the primary suite balcony- perfect for enjoying your morning coffee. The fully finished basement offers additional living space, perfect for a rec room, home office, gym, or guest suite. Step outside to your low-maintenance, paved back patio — great for summer BBQs, lounging, or letting kids and pets play. With no rear neighbours and a fenced yard, this home offers both privacy and functionality. Located close to schools, parks, shopping, and highway access, this is a fantastic opportunity for first-time buyers, downsizers, or investors looking for a solid property in a prime location. Don’t miss your chance to call this one home!
Sold for $715,000
C$715,000
21 Pebble Valley Ave, Hamilton, ON L8E 6E9
3beds
1,475sqft
Row/Townhouse, Residential
Built in 2008
2,006 Square Feet Lot
$-- Zestimate®
C$485/sqft
C$2,883 Estimated rent
Home value
Not available
Estimated sales range
Not available
Not available
Owner options
List your home for rent
C$2,883/mo
Rent Zestimate®
Find your next renter with Zillow Rental Manager. Plus, with online applications, you can quickly screen prospective tenants – for free.
C$2,883/mo
Rent Zestimate®
Refinance and save
C$3,023/mo
Est. payment
Refinancing to a lower rate could help reduce your monthly payments and save thousands over the life of the loan.
C$3,023/mo
Est. payment
Explore your selling options
Work with a Zillow partner agent
Leverage their expertise and Zillow's premium Showcase listings to get your home seen by more buyers.
Get startedList with your own agent
Get your home in front of millions of buyers by listing it on Zillow.
Learn how to do itSell it yourself
Take full control of how buyers see your home on Zillow by listing For Sale by Owner (FSBO).
List your homeWhat's special
Updated kitchenComfortable bedroomsAmple storageFully finished basementLow-maintenance paved back patioPrivacy and functionality
Zillow last checked:
Listing updated:
Listed by:
Chris Knighton, Salesperson,
eXp Realty,
Deanna Guest, Salesperson,
eXp Realty
Source: ITSO,MLS®#: 40719136Originating MLS®#: Cornerstone Association of REALTORS®
Facts & features
Interior
Bedrooms & bathrooms
- Bedrooms: 3
- Bathrooms: 4
- Full bathrooms: 3
- 1/2 bathrooms: 1
- Main level bathrooms: 1
Other
- Features: Balcony/Deck, Ensuite, Walk-in Closet
- Level: Second
Bedroom
- Level: Second
Bedroom
- Level: Second
Bathroom
- Features: 2-Piece
- Level: Main
Bathroom
- Features: 4-Piece
- Level: Second
Bathroom
- Features: 3-Piece, Laundry
- Level: Basement
Other
- Features: 4-Piece
- Level: Second
Dining room
- Level: Main
Foyer
- Level: Main
Kitchen
- Level: Main
Living room
- Level: Main
Recreation room
- Level: Basement
Storage
- Level: Basement
Utility room
- Level: Basement
Heating
- Forced Air, Natural Gas
Cooling
- Central Air
Appliances
- Included: Water Heater, Dishwasher, Dryer, Hot Water Tank Owned, Range Hood, Refrigerator, Stove, Washer
- Laundry: In Basement, In-Suite
Features
- Windows: Window Coverings
- Basement: Full,Finished
- Has fireplace: No
Interior area
- Total structure area: 1,475
- Total interior livable area: 1,475 sqft
- Finished area above ground: 1,475
Property
Parking
- Total spaces: 3
- Parking features: Attached Garage, Garage Door Opener, Asphalt, Private Drive Single Wide
- Attached garage spaces: 1
- Uncovered spaces: 2
Features
- Waterfront features: Access to Water, Lake/Pond
- Frontage type: South
- Frontage length: 24.61
Lot
- Size: 2,006 Square Feet
- Dimensions: 24.61 x 81.52
- Features: Urban, Beach, Greenbelt, Highway Access, Major Highway, Marina, Open Spaces, Park, Place of Worship, Playground Nearby, Public Parking, Public Transit, Rec./Community Centre, School Bus Route, Schools, Shopping Nearby, Trails
- Topography: Dry,Flat
Details
- Parcel number: 173700829
- Zoning: RM2-5
Construction
Type & style
- Home type: Townhouse
- Architectural style: Two Story
- Property subtype: Row/Townhouse, Residential
- Attached to another structure: Yes
Materials
- Brick
- Foundation: Poured Concrete
- Roof: Asphalt Shing
Condition
- 16-30 Years
- New construction: No
- Year built: 2008
Utilities & green energy
- Sewer: Sewer (Municipal)
- Water: Municipal
Community & HOA
Community
- Security: Carbon Monoxide Detector, Carbon Monoxide Detector(s), Smoke Detector(s)
Location
- Region: Hamilton
Financial & listing details
- Price per square foot: C$485/sqft
- Annual tax amount: C$2,203
- Date on market: 4/23/2025
- Inclusions: Carbon Monoxide Detector, Dishwasher, Dryer, Garage Door Opener, Hot Water Tank Owned, Range Hood, Refrigerator, Stove, Washer, Window Coverings
Price history
| Date | Event | Price |
|---|---|---|
| 6/26/2025 | Sold | C$715,000C$485/sqft |
Source: ITSO #40719136 Report a problem | ||
| 11/4/2020 | Listing removed | C$2,185C$1/sqft |
Source: CENTURY 21 Grand Realty Inc #30783743 Report a problem | ||
| 6/26/2020 | Price change | C$2,185-5%C$1/sqft |
Source: CENTURY 21 Professional Group Inc Brokerage #30783743 Report a problem | ||
| 4/24/2020 | Listed for rent | C$2,300+5.3%C$2/sqft |
Source: CENTURY 21 Professional Group Inc Brokerage #30783743 Report a problem | ||
| 2/3/2020 | Listing removed | C$2,185C$1/sqft |
Source: CENTURY 21 Professional Group Inc. #30783743 Report a problem | ||
| 1/11/2020 | Price change | C$2,185-5%C$1/sqft |
Source: CENTURY 21 Professional Group Inc. #30783743 Report a problem | ||
| 11/19/2019 | Price change | C$2,300-11.5%C$2/sqft |
Source: CENTURY 21 Professional Group Inc. #30773919 Report a problem | ||
| 11/8/2019 | Listed for rent | C$2,600C$2/sqft |
Source: CENTURY 21 Professional Group Inc. #30773919 Report a problem | ||
Public tax history
Tax history is unavailable.
Neighborhood: Fifty Point
Nearby homes
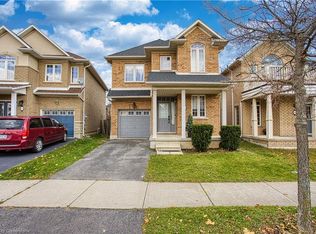
- C$880,0004 bd3 ba1.9k sqft28 Sedgebrook Ave, Hamilton, ON L8E6E9Sold
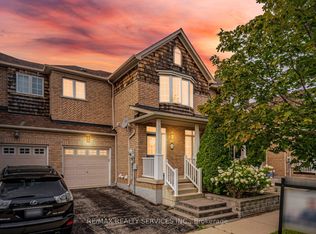
- C$699,9003 bd4 ba-- sqft5 Westhampton Way, Hamilton, ON L8E6C8For Sale
- C$---- bd-- ba-- sqft39 Pebble Valley Ave, Hamilton, ON L8E6E9Off Market
- C$780,0003 bd3 ba1.7k sqft6 Greenstem Cres, Hamilton, ON L8E6G1Sold

- C$---- bd-- ba-- sqft186 Springstead Ave, Hamilton, ON L8E6C8Off Market
- C$730,0003 bd3 ba1.5k sqft3 Springstead Ave, Hamilton, ON L8E0B2Sold
- C$1,145,0007 bd5 ba2.3k sqft514 50th Rd, Hamilton, ON L8E5T4Sold
- C$---- bd-- ba-- sqft4 Cardiff Ln, Hamilton, ON L8E6G1Off Market
Nearby schools
GreatSchools rating
No schools nearby
We couldn't find any schools near this home.
Schools provided by the listing agent
- Elementary: Winona, St. Gabriel Catholic, Smith Public, Immaculate Heart Of Mary Catholic
- High: Orchard Park Seconday, Grimsby Secondary
Source: ITSO. This data may not be complete. We recommend contacting the local school district to confirm school assignments for this home.
- Ontario
- Hamilton Division
- Hamilton
- L8E 6E9
- Fifty Point
- 21 Pebble Valley Ave
