What a charming Mid Century home located in the hills of Oakland. This Charming 3 bedroon 2 bath has been updated with new bathes and floors throughout home.Complete new kitchen with Double ovens and new appliances. His and Her Shower in Master with walk incloset. 2200 Square feet of New Patio back yard for entertaining or just a safe place for kids to play uninterrupted days.You have direct access to over 10K +acres of hiking trails right from your own backyard. Direct access to Ebay Regional Parks.Walking distance to Horse Stables. Skyline High school is also with in walking distance. Home is located at the end of a Cul-De-Sac.
Sold for $1,225,000
$1,225,000
21 Pembroke Ct, Oakland, CA 94619
3beds
1,500sqft
Residential, Single Family Residence
Built in 1956
0.28 Acres Lot
$1,257,700 Zestimate®
$817/sqft
$4,276 Estimated rent
Home value
$1,257,700
$1.17M - $1.36M
$4,276/mo
Zestimate® history
Owner options
List your home for rent
$4,276/mo
Rent Zestimate®
Find your next renter with Zillow Rental Manager. Plus, with online applications, you can quickly screen prospective tenants – for free.
$4,276/mo
Rent Zestimate®
Refinance and save
$8,043/mo
Est. payment
Refinancing to a lower rate could help reduce your monthly payments and save thousands over the life of the loan.
$8,043/mo
Est. payment
Explore your selling options
Work with a Zillow partner agent
Leverage their expertise and Zillow's premium Showcase listings to get your home seen by more buyers.
Get startedList with your own agent
Get your home in front of millions of buyers by listing it on Zillow.
Learn how to do itSell it yourself
Take full control of how buyers see your home on Zillow by listing For Sale by Owner (FSBO).
List your homeWhat's special
Zillow last checked:
Listing updated:
Listed by:
Philip Morey DRE #01098248 925-353-4640,
Re/max Accord
Bought with:
Jeremy Davidson, DRE #02085874
Compass
Source: Bay East AOR,MLS#: 41026949
Facts & features
Interior
Bedrooms & bathrooms
- Bedrooms: 3
- Bathrooms: 2
- Full bathrooms: 2
Rooms
- Room types: 3 Bedrooms, Office
Kitchen
- Features: Counter - Stone, Dishwasher, Electric Range/Cooktop, Garbage Disposal, Ice Maker Hookup, Oven Built-in, Refrigerator, Skylight(s), Updated Kitchen
Heating
- Gravity, Natural Gas, Central
Cooling
- None
Appliances
- Included: Dishwasher, Electric Range, Plumbed For Ice Maker, Oven, Refrigerator
- Laundry: Hookups Only
Features
- Updated Kitchen
- Flooring: Hardwood
- Doors: Mirrored Closet Door(s)
- Windows: Skylight(s)
- Number of fireplaces: 1
- Fireplace features: Brick
Interior area
- Total structure area: 1,500
- Total interior livable area: 1,500 sqft
Property
Parking
- Total spaces: 2
- Parking features: Side Yard Access, Garage Faces Front, Garage Door Opener
- Garage spaces: 2
Features
- Levels: One
- Stories: 1
- Patio & porch: Patio, Porch, Porch Steps
- Exterior features: Dog Run, Garden/Play, Entry Gate
- Pool features: None
- Fencing: Chain Link,Fenced,Wood
Lot
- Size: 0.28 Acres
- Features: Court, Cul-De-Sac, Level, Front Yard, Back Yard, Side Yard, Yard Space
Details
- Parcel number: 037a314902000
- Special conditions: Standard
Construction
Type & style
- Home type: SingleFamily
- Architectural style: Mid Century Modern
- Property subtype: Residential, Single Family Residence
Materials
- Wood Siding
- Roof: Composition
Condition
- Existing
- New construction: No
- Year built: 1956
Utilities & green energy
- Electric: No Solar, 220 Volts in Laundry
- Utilities for property: All Electric, Cable Available, Individual Electric Meter, Individual Gas Meter
Community & HOA
Community
- Security: Security System Owned, Carbon Monoxide Detector(s), Double Strapped Water Heater, Prewired
- Subdivision: Crestmont
HOA
- Has HOA: Yes
- Amenities included: Greenbelt
- Services included: Common Area Maint, None
- HOA fee: $190 annually
- HOA name: CRESTMONT ASSOC.
- HOA phone: 510-409-7080
Location
- Region: Oakland
Financial & listing details
- Price per square foot: $817/sqft
- Tax assessed value: $1,249,500
- Price range: $1.2M - $1.2M
- Date on market: 5/26/2023
- Listing agreement: Excl Right
- Listing terms: None
- Electric utility on property: Yes
Price history
| Date | Event | Price |
|---|---|---|
| 8/4/2023 | Sold | $1,225,000$817/sqft |
Source:  Bay East AOR #41026949 Report a problem Bay East AOR #41026949 Report a problem | ||
| 7/9/2023 | Pending sale | $1,225,000$817/sqft |
Source:  bridgeMLS/CCAR/Bay East AOR #41026949 Report a problem bridgeMLS/CCAR/Bay East AOR #41026949 Report a problem | ||
| 6/20/2023 | Price change | $1,225,000-5.7%$817/sqft |
Source: bridgeMLS/CCAR/Bay East AOR #41026949 Report a problem | ||
| 5/26/2023 | Listed for sale | $1,299,000+114.7%$866/sqft |
Source: bridgeMLS/CCAR/Bay East AOR #41026949 Report a problem | ||
| 11/7/2022 | Sold | $605,000-13.4%$403/sqft |
Source: Bay East AOR #41001482 Report a problem | ||
| 12/19/2018 | Sold | $698,347+89.8%$466/sqft |
Source: Public Record Report a problem | ||
| 8/15/2012 | Sold | $367,927$245/sqft |
Source: Public Record Report a problem | ||
Public tax history
| Year | Property taxes | Tax assessment |
|---|---|---|
| 2025 | -- | $1,249,500 +2% |
| 2024 | $17,675 +76.2% | $1,225,000 +113.4% |
| 2023 | $10,032 -29.9% | $574,000 -33.8% |
| 2022 | $14,310 +6.7% | $867,214 +2% |
| 2021 | $13,417 +1.2% | $850,211 +1% |
| 2020 | $13,264 +3.5% | $841,500 +2% |
| 2019 | $12,821 +181.7% | $825,000 +244.8% |
| 2018 | $4,551 | $239,300 +2% |
| 2017 | $4,551 -7.4% | $234,608 -56.6% |
| 2016 | $4,916 -45.5% | $540,918 +1.5% |
| 2015 | $9,026 | $532,797 +2% |
| 2014 | $9,026 | $522,360 +0.5% |
| 2013 | -- | $520,000 +139.9% |
| 2012 | -- | $216,780 +2% |
| 2011 | -- | $212,528 +0.8% |
| 2010 | -- | $210,941 -0.2% |
| 2009 | -- | $211,442 +2% |
| 2008 | -- | $207,297 +2% |
| 2007 | -- | $203,233 +2% |
| 2006 | -- | $199,248 +2% |
| 2005 | -- | $195,343 +2% |
| 2004 | -- | $191,513 +1.9% |
| 2003 | -- | $188,004 +2% |
| 2002 | -- | $184,317 +2% |
| 2001 | $3,120 | $180,706 |
Find assessor info on the county website
Neighborhood: Crestmont
Nearby homes
- $--3 bd2 ba2k sqft310 Stantonville Dr #A, Oakland, CA 94619Off Market
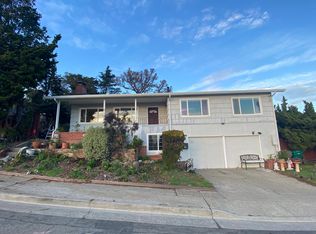
- $1,567,2003 bd3 ba2.1k sqft310 Stantonville Dr, Oakland, CA 94619Off Market

- $1,782,0004 bd3 ba2.2k sqft10 Yarmouth Ct, Oakland, CA 94619Off Market
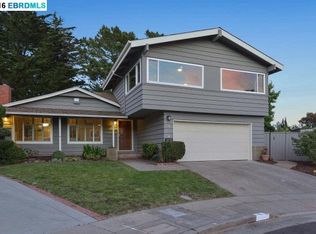
- $1,204,7003 bd2 ba1.3k sqft29 Pembroke Ct, Oakland, CA 94619Off Market

- $1,350,9003 bd2 ba2.1k sqft300 Stantonville Dr, Oakland, CA 94619Off Market
- $2,012,5005 bd4 ba2.8k sqft22 Pembroke Ct, Oakland, CA 94619Off Market
- $1,289,2003 bd2 ba1.5k sqft10 Pembroke Ct, Oakland, CA 94619Off Market
- $1,130,4003 bd2 ba1.3k sqft15 Yarmouth Ct, Oakland, CA 94619Off Market
Nearby schools
GreatSchools rating
- 5/10Carl B. Munck Elementary SchoolGrades: K-5Distance: 0.4 mi
- 7/10Montera Middle SchoolGrades: 6-8Distance: 2.1 mi
- 6/10Skyline High SchoolGrades: 9-12Distance: 0.6 mi
Get a cash offer in 3 minutes
Find out how much your home could sell for in as little as 3 minutes with a no-obligation cash offer.
Estimated market value
$1,257,700
Get a cash offer in 3 minutes
Find out how much your home could sell for in as little as 3 minutes with a no-obligation cash offer.
Estimated market value
$1,257,700
- California
- Alameda County
- Oakland
- 94619
- Crestmont
- 21 Pembroke Ct
Nearby cities
Nearby neighborhoods
Nearby zip codes
Other Oakland Topics
