Don’t let the location fool you! Step inside and you’ll immediately understand what makes this home so special. Once indoors, the road seems to disappear as you’re welcomed into a surprisingly peaceful, spacious home. The huge family/living room with wide-plank pine floors, beamed cathedral ceiling and oversized bay window draws your attention straight through to the large, fenced-in backyard. Rich wood ceilings featured throughout much of the home add warmth, character, and timeless New England charm. The open floor plan flows effortlessly from the beautifully updated kitchen into the dining area. The first floor also offers two generously sized bedrooms and a full bath. Upstairs you'll find two additional front-to-back bedrooms with ample closet space and a spacious full bath. Skylights and oversized windows bathe the second floor in natural light. Need more space? The full basement offers incredible potential! In addition to a small finished bonus area, the remainder of the basement spans the full footprint of the home. With high ceilings and an abundance of open space, it's ready for your imagination. Outside, the level, fully fenced backyard provides plenty of room for pets, play, gardening, entertaining, or simply relaxing after a long day. The 1-car garage offers added convenience and valuable storage. Conveniently located just minutes from Route 3, the Kingston MBTA Commuter Rail, shopping, restaurants, schools, Kingston Bay, Gray's Beach, and the historic Plymouth waterfront, you'll enjoy easy access to everything the South Shore has to offer. Don't miss your opportunity to see everything this deceptively spacious home has to offer. Don't forget to ask about the preferred 1 year lender buy down!
Sold for $664,000
$664,000
21 Pembroke St, Kingston, MA 02364
4beds
1,851sqft
Single Family Residence
Built in 1954
0.76 Acres Lot
$626,000 Zestimate®
$359/sqft
$3,555 Estimated rent
Home value
$626,000
$595,000 - $657,000
$3,555/mo
Zestimate® history
Owner options
List your home for rent
$3,555/mo
Rent Zestimate®
Find your next renter with Zillow Rental Manager. Plus, with online applications, you can quickly screen prospective tenants – for free.
$3,555/mo
Rent Zestimate®
Refinance and save
$4,433/mo
Est. payment
Refinancing to a lower rate could help reduce your monthly payments and save thousands over the life of the loan.
$4,433/mo
Est. payment
Explore your selling options
Work with a Zillow partner agent
Leverage their expertise and Zillow's premium Showcase listings to get your home seen by more buyers.
Get startedList with your own agent
Get your home in front of millions of buyers by listing it on Zillow.
Learn how to do itSell it yourself
Take full control of how buyers see your home on Zillow by listing For Sale by Owner (FSBO).
List your homeWhat's special
Beamed cathedral ceilingOpen floor planAmple closet spaceLarge fenced-in backyardLevel fully fenced backyardOversized bay windowWide-plank pine floors
Zillow last checked:
Listing updated:
Listed by:
Jan Bruno 617-347-4890,
Keller Williams Realty Signature Properties 781-924-5766
Bought with:
The Schlesman Realty Group
ERA Key Realty Services
Source: MLS PIN,MLS#: 73554132
Facts & features
Interior
Bedrooms & bathrooms
- Bedrooms: 4
- Bathrooms: 2
- Full bathrooms: 2
Primary bedroom
- Features: Flooring - Hardwood
- Level: First
- Area: 145.77
- Dimensions: 12.9 x 11.3
Bedroom 2
- Features: Flooring - Hardwood
- Level: First
- Area: 144.43
- Dimensions: 13 x 11.11
Bedroom 3
- Features: Flooring - Hardwood
- Level: Second
- Area: 170.87
- Dimensions: 14.11 x 12.11
Bedroom 4
- Features: Flooring - Hardwood
- Level: Second
- Area: 148.5
- Dimensions: 15 x 9.9
Bathroom 1
- Features: Bathroom - Full, Bathroom - With Tub & Shower
- Level: First
- Area: 38.54
- Dimensions: 9.4 x 4.1
Bathroom 2
- Features: Bathroom - Full, Bathroom - With Tub & Shower, Closet - Linen
- Level: Second
- Area: 72.38
- Dimensions: 9.4 x 7.7
Dining room
- Features: Flooring - Hardwood, Exterior Access, Open Floorplan
- Level: First
- Area: 174.66
- Dimensions: 14.2 x 12.3
Kitchen
- Features: Flooring - Stone/Ceramic Tile, Countertops - Stone/Granite/Solid, Countertops - Upgraded, Kitchen Island, Cabinets - Upgraded, Open Floorplan
- Level: First
Living room
- Features: Cathedral Ceiling(s), Beamed Ceilings, Flooring - Hardwood, Exterior Access
- Level: First
- Area: 380.7
- Dimensions: 28.2 x 13.5
Heating
- Forced Air, Natural Gas
Cooling
- Central Air
Appliances
- Included: Gas Water Heater, Range, Dishwasher, Microwave, Refrigerator, Washer, Dryer, Range Hood
- Laundry: In Basement, Electric Dryer Hookup
Features
- Central Vacuum
- Flooring: Tile, Hardwood
- Windows: Screens
- Basement: Full,Partially Finished,Interior Entry,Bulkhead
- Has fireplace: No
Interior area
- Total structure area: 1,851
- Total interior livable area: 1,851 sqft
- Finished area above ground: 1,851
- Finished area below ground: 214
Property
Parking
- Total spaces: 5
- Parking features: Attached, Paved Drive, Off Street, Driveway, Paved
- Attached garage spaces: 1
- Uncovered spaces: 4
Features
- Exterior features: Rain Gutters, Storage, Decorative Lighting, Screens, Fenced Yard
- Fencing: Fenced
Lot
- Size: 0.76 Acres
- Features: Cleared, Level
Details
- Parcel number: 1050756
- Zoning: RES
Construction
Type & style
- Home type: SingleFamily
- Architectural style: Cape
- Property subtype: Single Family Residence
Materials
- Foundation: Concrete Perimeter
- Roof: Shingle
Condition
- Year built: 1954
Utilities & green energy
- Electric: 150 Amp Service
- Sewer: Private Sewer
- Water: Public
- Utilities for property: for Gas Range, for Electric Dryer
Community & HOA
Community
- Features: Shopping, Park, Walk/Jog Trails, Stable(s), Medical Facility, Highway Access, Public School
HOA
- Has HOA: No
Location
- Region: Kingston
Financial & listing details
- Price per square foot: $359/sqft
- Tax assessed value: $563,900
- Annual tax amount: $7,314
- Date on market: 8/12/2026
- Listing terms: Contract
- Road surface type: Paved
Price history
| Date | Event | Price |
|---|---|---|
| 9/25/2026 | Sold | $664,000$359/sqft |
Source: MLS PIN #73554132 Report a problem | ||
| 9/9/2026 | Pending sale | $664,000$359/sqft |
Source: MLS PIN #73554132 Report a problem | ||
| 8/26/2026 | Contingent | $664,000$359/sqft |
Source: MLS PIN #73554132 Report a problem | ||
| 8/3/2026 | Price change | $664,000-3.6%$359/sqft |
Source: MLS PIN #73554132 Report a problem | ||
| 7/23/2026 | Listed for sale | $689,000+108.8%$372/sqft |
Source: MLS PIN #73554132 Report a problem | ||
| 10/4/2019 | Sold | $330,000+1.5%$178/sqft |
Source: Public Record Report a problem | ||
| 7/31/2019 | Pending sale | $325,000$176/sqft |
Source: Plymouth Village, Inc. #72527375 Report a problem | ||
| 7/12/2019 | Price change | $325,000-23.5%$176/sqft |
Source: Plymouth Village, Inc. #72527375 Report a problem | ||
| 6/29/2019 | Listed for sale | $425,000+18.1%$230/sqft |
Source: Plymouth Village, Inc. #72527375 Report a problem | ||
| 11/23/2008 | Listing removed | $359,900$194/sqft |
Source: Point2 #20807157 Report a problem | ||
| 10/18/2008 | Listed for sale | $359,900$194/sqft |
Source: Point2 #20807157 Report a problem | ||
| 10/7/2008 | Listing removed | $359,900$194/sqft |
Source: MLS Property Information Network #70789713 Report a problem | ||
| 7/11/2008 | Listed for sale | $359,900+89.5%$194/sqft |
Source: MLS Property Information Network #70789713 Report a problem | ||
| 6/30/1999 | Sold | $189,900+32.8%$103/sqft |
Source: Public Record Report a problem | ||
| 12/20/1994 | Sold | $143,000$77/sqft |
Source: Public Record Report a problem | ||
Public tax history
| Year | Property taxes | Tax assessment |
|---|---|---|
| 2025 | $7,314 +15.1% | $563,900 +12.8% |
| 2024 | $6,352 +9.1% | $499,800 +14.7% |
| 2023 | $5,822 -0.9% | $435,800 +8.1% |
| 2022 | $5,876 -3.3% | $403,000 +6.7% |
| 2021 | $6,075 -1.2% | $377,800 |
| 2020 | $6,151 +10.2% | $377,800 +11.4% |
| 2019 | $5,583 +6.8% | $339,200 +6.8% |
| 2018 | $5,226 +5.4% | $317,700 +5.8% |
| 2017 | $4,957 +10% | $300,400 +17.3% |
| 2016 | $4,508 +3.2% | $256,000 -0.7% |
| 2015 | $4,367 +1.6% | $257,800 |
| 2014 | $4,300 +5.3% | $257,800 +3.6% |
| 2013 | $4,084 +1.4% | $248,900 -5.3% |
| 2012 | $4,029 -2.8% | $262,800 -7.1% |
| 2011 | $4,144 +2.8% | $282,900 -5% |
| 2010 | $4,031 | $297,700 |
Find assessor info on the county website
Neighborhood: 02364
Nearby homes
- $522,3003 bd1 ba1.4k sqft23 Pembroke St, Kingston, MA 02364Off Market
- $750,4005 bd2 ba2.3k sqft19 Pembroke St, Kingston, MA 02364Off Market
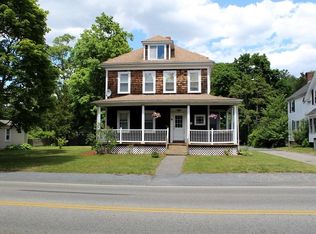
- $--3 bd1 ba1.1k sqft19 Pembroke St #2, Kingston, MA 02364Off Market

- $703,1003 bd2 ba2.3k sqft17 Pembroke St, Kingston, MA 02364Off Market
- $706,9003 bd1 ba1.5k sqft22 Pembroke St, Kingston, MA 02364Off Market
- $494,9001 bd1 ba960 sqft27 Pembroke St, Kingston, MA 02364Off Market
- $655,4003 bd2 ba1.7k sqft15 Pembroke St, Kingston, MA 02364Off Market
- $656,0003 bd2 ba1.4k sqft18 Pembroke St, Kingston, MA 02364Off Market
Nearby schools
GreatSchools rating
- NAKingston Elementary SchoolGrades: K-2Distance: 1.5 mi
- 6/10Silver Lake Regional Middle SchoolGrades: 7-8Distance: 2.3 mi
- 6/10Silver Lake Regional High SchoolGrades: 9-12Distance: 2.4 mi
Get a cash offer in 3 minutes
Find out how much your home could sell for in as little as 3 minutes with a no-obligation cash offer.
Estimated market value
$626,000
Get a cash offer in 3 minutes
Find out how much your home could sell for in as little as 3 minutes with a no-obligation cash offer.
Estimated market value
$626,000
- Massachusetts
- Plymouth County
- Kingston
- 02364
- 21 Pembroke St
