Skip main navigation
Sold for $450,000
  • $450,000

    21 Penee Lane, Colchester, CT 06415

    3beds
    1,456sqft
    Single Family Residence
    Built in 1992
    1.43 Acres Lot
    $451,800 Zestimate®
    $309/sqft
    $2,969 Estimated rent

    Home value

    $451,800

    $416,000 - $488,000

    $2,969/mo

    Zestimate® history
    Loading
    Loading...

    Owner options

    List your home for rent

    $2,969/mo

    Rent Zestimate®

    Find your next renter with Zillow Rental Manager. Plus, with online applications, you can quickly screen prospective tenants – for free.

    Learn more

    $2,969/mo

    Rent Zestimate®

    Refinance and save

    $3,160/mo

    Est. payment

    Refinancing to a lower rate could help reduce your monthly payments and save thousands over the life of the loan.

    See today's rates

    $3,160/mo

    Est. payment

    Explore your selling options

    Work with a Zillow partner agent

    Leverage their expertise and Zillow's premium Showcase listings to get your home seen by more buyers.

    Get started

    List with your own agent

    Get your home in front of millions of buyers by listing it on Zillow.

    Learn how to do it

    Sell it yourself

    Take full control of how buyers see your home on Zillow by listing For Sale by Owner (FSBO).

    List your home

    What's special

    Central airNewly paved drivewayDuctless mini-splitsCenter islandWalk-out lower levelCozy pellet stoveGranite countertops
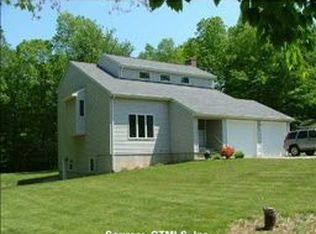
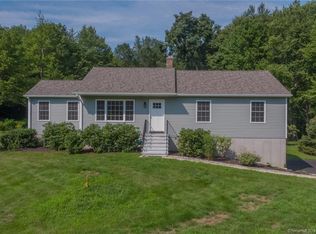
    MULTI-OFFERS! All offers due by July 6 by 6 PM. Move Right In! Easy One-Level Living at Its Best, Completely Updated and Ready to Impress! Beautifully updated Ranch Home tucked away on a peaceful cul-de-sac in one of Colchester's desirable neighborhoods. Set on 1.43 professionally landscaped acres, this move-in ready home offers the perfect blend of modern updates, comfort, and outdoor enjoyment. The remodeled kitchen is the heart of the home, featuring granite countertops, a center island, premium KitchenAid appliances, and a spacious dining area ideal for everyday living and entertaining. New flooring flows throughout the home, while central air, ductless mini-splits, and a cozy pellet stove provide year-round comfort. The flexible floor plan includes three bedrooms plus a bonus room that can easily serve as a 4th bedroom, home office, playroom, or hobby space to fit your lifestyle. The primary bedroom features a private full bath, while the walk-out lower level offers excellent storage and future finishing potential. Outside, enjoy summer days on the 40ft deck overlooking the 24Ft round above-ground pool, expansive backyard, gardens, and lightly wooded surroundings. Additional updates include a roof less than 1 yr, Boiler, and a newly paved driveway, providing peace of mind for years to come. Conveniently located near schools, golf, recreation, shopping, and local amenities, this turnkey property is ready to welcome you home.

    Zillow last checked:

    Listing updated:

    Listed by:

    Joyce M. Covone (860)608-1708,

    Berkshire Hathaway NE Prop. 860-267-4481

    Bought with:

    David Cavanna, RES.0784664

    Carl Guild & Associates

    Source: Smart MLS,MLS#: 24188299MLS Logo

    Facts & features

    Interior

    Bedrooms & bathrooms
    • Bedrooms: 3
    • Bathrooms: 2
    • Full bathrooms: 2
    Primary bedroom
    • Features: Ceiling Fan(s), Full Bath, Laminate Floor
    • Level: Main
    • Area: 189 Square Feet
    • Dimensions: 13.5 x 14
    Bedroom
    • Features: Laminate Floor
    • Level: Main
    • Area: 189 Square Feet
    • Dimensions: 13.5 x 14
    Bedroom
    • Features: Laminate Floor
    • Level: Main
    • Area: 107 Square Feet
    • Dimensions: 10 x 10.7
    Dining room
    • Features: Built-in Features, Tile Floor
    • Level: Main
    • Area: 98 Square Feet
    • Dimensions: 7 x 14
    Kitchen
    • Features: Remodeled, Granite Counters, Dining Area, Kitchen Island, Tile Floor
    • Level: Main
    • Area: 189 Square Feet
    • Dimensions: 14 x 13.5
    Living room
    • Features: Pellet Stove, Laminate Floor
    • Level: Main
    • Area: 244.8 Square Feet
    • Dimensions: 13.6 x 18
    Office
    • Features: Ceiling Fan(s), Laminate Floor
    • Level: Main
    • Area: 160.08 Square Feet
    • Dimensions: 11.6 x 13.8
    Heating
    • Hot Water, Oil
    Cooling
    • Central Air, Ductless
    Appliances
    • Included: Convection Range, Microwave, Refrigerator, Dishwasher, Washer, Dryer, Water Heater
    • Laundry: Lower Level
    Features
    • Windows: Thermopane Windows
    • Basement: Full,Garage Access,Concrete
    • Attic: Crawl Space,Access Via Hatch
    • Has fireplace: No
    Interior area
    • Total structure area: 1,456
    • Total interior livable area: 1,456 sqft
    • Finished area above ground: 1,456

    Property

    Parking
    • Total spaces: 4
    • Parking features: Attached, Paved, Off Street
    • Attached garage spaces: 1
    Features
    • Patio & porch: Deck
    • Exterior features: Rain Gutters, Garden
    • Has private pool: Yes
    • Pool features: Vinyl, Above Ground
    Lot
    • Size: 1.43 Acres
    • Features: Subdivided, Few Trees, Cul-De-Sac, Landscaped
    Details
    • Additional structures: Shed(s)
    • Parcel number: 2336786
    • Zoning: RU

    Construction

    Type & style
    • Home type: SingleFamily
    • Architectural style: Ranch
    • Property subtype: Single Family Residence
    Materials
    • Vinyl Siding
    • Foundation: Concrete Perimeter
    • Roof: Asphalt
    Condition
    • New construction: No
    • Year built: 1992

    Utilities & green energy

    • Sewer: Septic Tank
    • Water: Well
    Green energy
    • Energy efficient items: Thermostat, Windows

    Community & HOA

    Community
    • Features: Golf, Health Club, Library, Medical Facilities, Playground, Public Rec Facilities, Putting Green, Tennis Court(s)
    HOA
    • Has HOA: No
    Location
    • Region: Colchester

    Financial & listing details

    • Price per square foot: $309/sqft
    • Tax assessed value: $185,000
    • Annual tax amount: $5,535
    • Date on market: 7/3/2026

    Price history

    DateEventPrice
    8/6/2026Sold$450,000+4.7%$309/sqft
    Source: Smart MLS #24188299 Report a problem
    8/6/2026Pending sale$429,900$295/sqft
    Source: Smart MLS #24188299 Report a problem
    7/7/2026Contingent$429,900$295/sqft
    Source: Berkshire Hathaway HomeServices New England Properties #24188299 Report a problem
    7/3/2026Listed for sale$429,900+79.1%$295/sqft
    Source: Smart MLS #24188299 Report a problem
    3/9/2022Sold$240,000+3.1%$165/sqft
    Source: Public Record Report a problem
    1/31/2020Sold$232,700-0.9%$160/sqft
    Source: Smart MLS #170205076 Report a problem
    12/4/2019Pending sale$234,900$161/sqft
    Source: Keller Williams Realty #170205076 Report a problem
    10/8/2019Price change$234,900-2.1%$161/sqft
    Source: Keller Williams Realty #170205076 Report a problem
    9/19/2019Listed for sale$239,900$165/sqft
    Source: Keller Williams Realty #170205076 Report a problem
    8/29/2019Pending sale$239,900$165/sqft
    Source: Keller Williams Realty #170205076 Report a problem
    8/18/2019Price change$239,900-1.2%$165/sqft
    Source: Keller Williams Realty Greater Hartford #170205076 Report a problem
    7/11/2019Price change$242,900-0.8%$167/sqft
    Source: Keller Williams Realty Greater Hartford #170205076 Report a problem
    6/28/2019Price change$244,900-2%$168/sqft
    Source: Keller Williams Realty Greater Hartford #170205076 Report a problem
    6/11/2019Listed for sale$249,900$172/sqft
    Source: Keller Williams Realty #170205076 Report a problem

    Public tax history

    YearProperty taxesTax assessment
    2025$5,535 +4.4%$185,000
    2024$5,304 +5.3%$185,000
    2023$5,036 +1.3%$185,000 +0.8%
    2022$4,972 +10.5%$183,600 +34%
    2021$4,499 $137,000
    2020$4,499 $137,000
    2019$4,499 +1.7%$137,000
    2018$4,422 -0.3%$137,000
    2017$4,435 -3.8%$137,000 -8.2%
    2016$4,612 +0.5%$149,200
    2015$4,589 +0.6%$149,200
    2014$4,561 +1%$149,200
    2013$4,518 +5.9%$149,200 +0.7%
    2012$4,268 -6.2%$148,200 -15.8%
    2011$4,550 +3.1%$176,000
    2010$4,412 +6%$176,000
    2009$4,162 +4.5%$176,000 +1.7%
    2008$3,983 $173,100
    2007$3,983 +6.6%$173,100 +50.4%
    2006$3,737 +2.3%$115,100
    2005$3,654 +2.4%$115,100
    2004$3,570 +2.2%$115,100
    2003$3,493 +40.6%$115,100 +15.9%
    1995$2,485 $99,330
    Find assessor info on the county website

    Neighborhood: 06415

    Nearby schools

    GreatSchools rating
    Schools provided by the listing agent
    • Elementary: Colchester
    • Middle: Johnston,Jack Jackter
    • High: Bacon Academy

    Source: Smart MLS. This data may not be complete. We recommend contacting the local school district to confirm school assignments for this home.

    Sell for more on Zillow
    Get a Zillow Showcase℠ listing at no additional cost and you could sell for .
    $451,800
    2% more
    +$9,036
    With Zillow Showcase(estimated)
    $460,836
    Sell for more on Zillow
    Get a Zillow Showcase℠ listing at no additional cost and you could sell for .
    $451,800
    2% more
    +$9,036
    With Zillow Showcase(estimated)
    $460,836