Skip main navigation
Sold for $350,000
  • $350,000

    21 Pennant Pl, Placida, FL 33946

    3beds
    2,048sqft
    Single Family Residence
    Built in 2007
    0.34 Acres Lot
    $316,400 Zestimate®
    $171/sqft
    $2,462 Estimated rent

    Home value

    $316,400

    $291,000 - $342,000

    $2,462/mo

    Zestimate® history
    Loading
    Loading...

    Owner options

    List your home for rent

    $2,462/mo

    Rent Zestimate®

    Find your next renter with Zillow Rental Manager. Plus, with online applications, you can quickly screen prospective tenants – for free.

    Learn more

    $2,462/mo

    Rent Zestimate®

    Refinance and save

    $2,373/mo

    Est. payment

    Refinancing to a lower rate could help reduce your monthly payments and save thousands over the life of the loan.

    See today's rates

    $2,373/mo

    Est. payment

    Explore your selling options

    Work with a Zillow partner agent

    Leverage their expertise and Zillow's premium Showcase listings to get your home seen by more buyers.

    Get started

    List with your own agent

    Get your home in front of millions of buyers by listing it on Zillow.

    Learn how to do it

    Sell it yourself

    Take full control of how buyers see your home on Zillow by listing For Sale by Owner (FSBO).

    List your home

    What's special

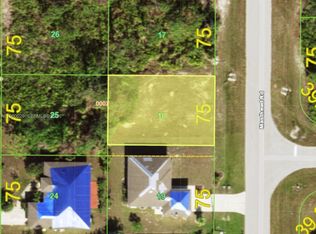
    STUNNING FULLY REMODLED 3 Bedroom, 2 Bathroom, 2 Car-Garage home situated on a DOUBLE LOT in the Rotonda Sands Conservation Association. This beautiful home has been remodeled from studs and features a bright & open floor plan, tile flooring throughout, tray ceilings, recessed & pendant lighting and SO MUCH MORE! CLICK ON THE VIRTUAL TOUR LINK 1 FOR THE VIDEO AND VIRTUAL LINK 2 FOR THE 3D TOUR. Entertain friends and family in an open living room while whipping up family favorites in the kitchen. The kitchen offers ALL Stainless-steel appliances, stone countertops, a tiled backsplash, an island with a breakfast bar & built-in microwave, and an off-kitchen dinette. The spacious master bedroom has a glass slider to the lanai, HIS & HERS closets, and a private bathroom with a dual sink vanity, garden soaking tub, and a floor-to-ceiling tiled Roman walk-in shower. The guest bedrooms are on a split floor plan, providing plenty of privacy with built-in closets and a shared guest bathroom nearby. Sip your morning coffee or unwind with your favorite evening beverage on the covered back patio. The included neighboring vacant lot provides endless opportunities. 2023 ROOF - 2023 APPLIANCES - 2023 DRYWALL/TRIM - 2023 INTERIOR & EXTERIOR PAINT - 2023 FLOORING - HURRICANE SHUTTERS - See the attached feature sheet for a full list of upgrades. Sands is a quiet, deed-restricted neighborhood just a short ride to local beaches! Located close to local shopping & boutiques, fine & casual dining, LIVE Entertainment, and World Class Fishing & Boating! Schedule your showing TODAY!

    Zillow last checked:

    Listing updated:

    Listing Provided by:

    Matthew Patterson 941-875-4177,

    KW PEACE RIVER PARTNERS 941-875-9060

    Bought with:

    Ryan Hesse, 3387668

    PARADISE EXCLUSIVE INC

    Source: Stellar MLS,MLS#: C7491916MLS LogoOriginating MLS: Port Charlotte

    Facts & features

    Interior

    Bedrooms & bathrooms
    • Bedrooms: 3
    • Bathrooms: 2
    • Full bathrooms: 2
    Primary bedroom
    • Features: Walk-In Closet(s)
    • Level: First
    • Dimensions: 15x17
    Bedroom 2
    • Features: Built-in Closet
    • Level: First
    • Dimensions: 11x10
    Bedroom 2
    • Features: Built-in Closet
    • Level: First
    • Dimensions: 11x10
    Primary bathroom
    • Level: First
    • Dimensions: 15x10
    Bathroom 2
    • Level: First
    • Dimensions: 8x5
    Dining room
    • Level: First
    • Dimensions: 13x11
    Kitchen
    • Level: First
    • Dimensions: 14x15
    Living room
    • Level: First
    • Dimensions: 16x19
    Heating
    • Central, Electric
    Cooling
    • Central Air
    Appliances
    • Included: Dishwasher, Dryer, Microwave, Range, Range Hood, Refrigerator, Washer
    • Laundry: Laundry Room
    Features
    • Ceiling Fan(s), Eating Space In Kitchen, High Ceilings, Living Room/Dining Room Combo, Open Floorplan, Primary Bedroom Main Floor, Solid Surface Counters, Solid Wood Cabinets, Split Bedroom, Stone Counters, Walk-In Closet(s)
    • Flooring: Tile
    • Doors: Sliding Doors
    • Has fireplace: No
    Interior area
    • Total structure area: 2,721
    • Total interior livable area: 2,048 sqft

    Property

    Parking
    • Total spaces: 2
    • Parking features: Driveway
    • Attached garage spaces: 2
    • Has uncovered spaces: Yes
    Features
    • Levels: One
    • Stories: 1
    • Patio & porch: Covered, Rear Porch
    • Exterior features: Lighting, Rain Gutters
    • Has view: Yes
    • View description: Trees/Woods
    Lot
    • Size: 0.34 Acres
    • Dimensions: 150 x 100
    • Features: FloodZone, In County, Landscaped, Oversized Lot
    • Residential vegetation: Trees/Landscaped, Wooded
    Details
    • Additional parcels included: 412130455005
    • Parcel number: 412130455006
    • Zoning: RSF5
    • Special conditions: None

    Construction

    Type & style
    • Home type: SingleFamily
    • Property subtype: Single Family Residence
    Materials
    • Block, Stucco
    • Foundation: Slab
    • Roof: Shingle
    Condition
    • New construction: No
    • Year built: 2007

    Utilities & green energy

    • Sewer: Public Sewer
    • Water: Public
    • Utilities for property: BB/HS Internet Available, Cable Available, Electricity Connected, Sewer Connected, Water Connected

    Community & neighborhood

    Location
    • Region: Placida
    • Subdivision: ROTONDA SANDS

    HOA & financial

    HOA
    • Has HOA: Yes
    • HOA fee: $12 monthly
    • Association name: Legacy Property Management
    • Association phone: 941-307-6053
    Other fees
    • Pet fee: $0 monthly
    Other financial information
    • Total actual rent: 0

    Other

    Other facts
    • Listing terms: Cash,Conventional,FHA,VA Loan
    • Ownership: Fee Simple
    • Road surface type: Paved, Asphalt

    Price history

    DateEventPrice
    6/28/2024Sold$350,000$171/sqft
    Source: Stellar MLS #C7491916 Report a problem
    6/10/2024Pending sale$350,000$171/sqft
    Source: Stellar MLS #C7491916 Report a problem
    6/1/2024Price change$350,000-6.7%$171/sqft
    Source: Stellar MLS #C7491916 Report a problem
    5/14/2024Price change$375,000-6.3%$183/sqft
    Source: Stellar MLS #C7491916 Report a problem
    4/30/2024Price change$400,000-15.8%$195/sqft
    Source: Stellar MLS #C7491916 Report a problem
    2/1/2024Listed for sale$475,000+131.7%$232/sqft
    Source: Stellar MLS #A4597096 Report a problem
    9/25/2017Sold$205,000-2.3%$100/sqft
    Source: Public Record Report a problem
    7/22/2017Listed for sale$209,900+10.5%$102/sqft
    Source: TALL PINES REALTY #D5919450 Report a problem
    6/16/2016Listing removed$189,900$93/sqft
    Source: Owner Report a problem
    11/2/2015Price change$189,900-2.1%$93/sqft
    Source: Owner Report a problem
    4/10/2015Price change$194,000-4.2%$95/sqft
    Source: TARPON REAL ESTATE INC #D5904792 Report a problem
    4/7/2015Listed for sale$202,500+26.6%$99/sqft
    Source: TARPON REAL ESTATE INC #D5904792 Report a problem
    11/6/2014Sold$160,000-4.8%$78/sqft
    Source: Public Record Report a problem
    8/2/2014Listed for sale$168,000$82/sqft
    Source: RE/MAX Alliance Group #D5900695 Report a problem
    5/30/2014Listing removed$168,000$82/sqft
    Source: REAL LIVING ALL FLORIDA REALTY #C7039407 Report a problem
    3/30/2013Price change$168,000-9.2%$82/sqft
    Source: REAL LIVING ALL FLORIDA REALTY #C7039407 Report a problem
    12/13/2012Listed for sale$185,000+362.5%$90/sqft
    Source: REAL LIVING ALL FLORIDA REALTY #C7039407 Report a problem
    8/15/2005Sold$40,000$20/sqft
    Source: Public Record Report a problem

    Public tax history

    YearProperty taxesTax assessment
    2025$5,515 +84.4%$285,358 +77.4%
    2024$2,991 +14.9%$160,874 +19.6%
    2023$2,603 -8.3%$134,495 -11.3%
    2022$2,839 +0.4%$151,639 +3%
    2021$2,828 +1.9%$147,222 +1.4%
    2020$2,776 +3.5%$145,189 +2.3%
    2019$2,681 +7.4%$141,925 +1.9%
    2018$2,496 $139,279 -13.8%
    2017$2,496 -29.7%$161,623 +4.9%
    2016$3,553 +0.2%$154,066 +10%
    2015$3,546 +8.9%$140,060 +12.1%
    2014$3,257 +63.6%$124,969 +18.5%
    2013$1,991 +9.9%$105,437 -2.9%
    2012$1,812 -2%$108,561
    2011$1,850 +5.7%$108,561 +7.4%
    2010$1,750 -31.5%$101,052 -36.2%
    2009$2,556 $158,383

    Find assessor info on the county website

    Neighborhood: 33946

    Nearby schools

    GreatSchools rating
    Schools provided by the listing agent
    • Elementary: Myakka River Elementary
    • Middle: L.A. Ainger Middle
    • High: Lemon Bay High

    Source: Stellar MLS. This data may not be complete. We recommend contacting the local school district to confirm school assignments for this home.

    Get pre-qualified for a loan
    At Zillow Home Loans, we can pre-qualify you in as little as 5 minutes with no impact to your credit score.

    An equal housing lender. NMLS #10287.

    Sell for more on Zillow
    Get a Zillow Showcase℠ listing at no additional cost and you could sell for .
    $316,400
    2% more
    +$6,328
    With Zillow Showcase(estimated)
    $322,728