Skip main navigation
Closed
  • $3,200,000

    21 Penobscot Avenue, Camden, ME 04843

    4beds
    3,960sqft
    Single Family Residence
    Built in 2009
    0.63 Acres Lot
    $3,220,700 Zestimate®
    $808/sqft
    $5,095 Estimated rent

    Home value

    $3,220,700

    Estimated sales range

    Not available

    $5,095/mo

    Zestimate® history
    Loading
    Loading...

    Owner options

    List your home for rent

    $5,095/mo

    Rent Zestimate®

    Find your next renter with Zillow Rental Manager. Plus, with online applications, you can quickly screen prospective tenants – for free.

    Learn more

    $5,095/mo

    Rent Zestimate®

    Refinance and save

    $16,862/mo

    Est. payment

    Refinancing to a lower rate could help reduce your monthly payments and save thousands over the life of the loan.

    See today's rates

    $16,862/mo

    Est. payment

    Explore your selling options

    Work with a Zillow partner agent

    Leverage their expertise and Zillow's premium Showcase listings to get your home seen by more buyers.

    Get started

    List with your own agent

    Get your home in front of millions of buyers by listing it on Zillow.

    Learn how to do it

    Sell it yourself

    Take full control of how buyers see your home on Zillow by listing For Sale by Owner (FSBO).

    List your home

    What's special

    Grassy gladeHandsome kitchen areaUnusually private groundsWalk-in custom closetCozy breakfast nookSpacious mudroomMature plantings
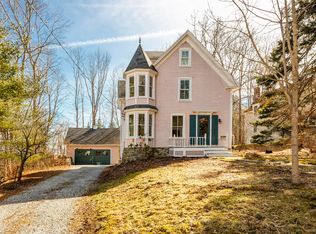
    Unusual opportunity to purchase a beautiful, custom-crafted village home on one of the best streets in town. Built in 2009, the home is precision constructed to extremely high standards with the best materials, systems, and craftsmanship available. Creatively designed, the home provides comfortable and thoughtful living features for everyday life. Current owners have substantially enhanced the home's interior features and transformed the outdoor greenscape. A 1st floor primary suite is coupled with functional flow throughout the home's many living areas—both indoors and out. A central great room provides a striking open concept feel with 18 foot cathedral ceilings and oversized glass doors & windows framing seasonal water views. A handsome kitchen area is a chef's delight with every imaginable feature and amenity. Many unique details set this home apart, like the cozy breakfast nook, Butler's pantry, sitting area with gas fireplace, and multiple porches and patios that soak in the lush garden and yard areas. The primary suite is tastefully appointed with a luxurious bath, walk-in custom closet, and peaceful bedroom space with its own private screened-in porch. The additional three bedrooms are light-filled and well-proportioned, and all offer en suite custom baths. 2-car attached garage, spacious mudroom, and 1st floor laundry room are practical and make life easy. A substantial basement with 7.5' ceilings offers much potential for home gym, workshop, studio or creative space. Outside, the unusually private grounds are splendid with mature plantings, flower beds, garden paths, fruit trees, pond, patio, and a grassy glade. Too many special features to list. This home is a one-of-a-kind in the Camden market.

    Zillow last checked:

    Listing updated:

    Listed by:

    Camden Real Estate Company info@camdenre.com

    Bought with:

    Better Homes & Gardens Real Estate/The Masiello Group

    Source: Maine Listings,MLS#: 1651836MLS Logo

    Facts & features

    Interior

    Bedrooms & bathrooms
    • Bedrooms: 4
    • Bathrooms: 5
    • Full bathrooms: 4
    • 1/2 bathrooms: 1
    Primary bedroom
    • Features: Balcony/Deck, Built-in Features, Cathedral Ceiling(s), Closet, Double Vanity, Full Bath, Vaulted Ceiling(s), Walk-In Closet(s), Soaking Tub, Separate Shower, Suite
    • Level: First
    Bedroom 2
    • Features: Balcony/Deck, Closet, Full Bath
    • Level: Second
    Bedroom 3
    • Features: Closet, Full Bath, Suite
    • Level: Second
    Bedroom 4
    • Features: Full Bath, Suite, Above Garage, Cathedral Ceiling(s)
    • Level: Second
    Dining room
    • Features: Cathedral Ceiling(s), Dining Area, Vaulted Ceiling(s)
    • Level: First
    Great room
    • Features: Built-in Features, Cathedral Ceiling(s), Wood Burning Fireplace
    • Level: First
    Kitchen
    • Features: Breakfast Nook, Pantry, Eat-in Kitchen
    • Level: First
    Laundry
    • Features: Built-in Features, Utility Sink
    • Level: First
    Living room
    • Features: Cathedral Ceiling(s), Gas Fireplace, Informal, Vaulted Ceiling(s)
    • Level: First
    Mud room
    • Features: Closet, Built-in Features
    • Level: First
    Other
    • Level: First
    Other
    • Features: Closet, Walk-In Closet(s)
    • Level: First
    Other
    • Features: Pantry, Storage
    • Level: First
    Heating
    • Forced Air, Heat Pump, Hot Water, Zoned, Other, Radiant, Radiator
    Cooling
    • Central Air, Other, Heat Pump
    Features
    • Flooring: Bamboo, Carpet, Wood, Ceramic Tile, Hardwood, Painted/Stained
    • Windows: Double Pane Windows
    • Basement: Bulkhead,Interior Entry
    • Number of fireplaces: 2
    Interior area
    • Total structure area: 3,960
    • Total interior livable area: 3,960 sqft
    • Finished area above ground: 3,960
    • Finished area below ground: 0

    Property

    Parking
    • Total spaces: 2
    • Parking features: Garage - Attached
    • Attached garage spaces: 2
    Features
    • Patio & porch: Deck, Patio, Porch, Screened
    • Body of water: Penobscot Bay
    Lot
    • Size: 0.63 Acres
    Details
    • Parcel number: CAMDM126B033L001U000
    • Zoning: village

    Construction

    Type & style
    • Home type: SingleFamily
    • Architectural style: Dutch Colonial,Other,Shingle
    • Property subtype: Single Family Residence
    Materials
    • Roof: Shingle
    Condition
    • Year built: 2009

    Utilities & green energy

    • Electric: Circuit Breakers, Generator Hookup
    • Sewer: Private Sewer, Septic Design Available, Septic Tank
    • Water: Public
    Green energy
    • Water conservation: Air Exchanger

    Community & neighborhood

    Location
    • Region: Camden

    Price history

    DateEventPrice
    4/30/2026Sold$3,200,000-4.5%$808/sqft
    Source: Maine Listings #1651836 Report a problem
    4/13/2026Pending sale$3,350,000$846/sqft
    Source: Maine Listings #1651836 Report a problem
    3/13/2026Contingent$3,350,000$846/sqft
    Source: Maine Listings #1651836 Report a problem
    2/13/2026Listed for sale$3,350,000+16.5%$846/sqft
    Source: Maine Listings #1651836 Report a problem
    5/15/2024Sold$2,875,000+0.9%$726/sqft
    Source: Maine Listings #1581978 Report a problem
    2/24/2024Pending sale$2,850,000$720/sqft
    Source: Maine Listings #1581978 Report a problem
    2/11/2024Contingent$2,850,000$720/sqft
    Source: Maine Listings #1581978 Report a problem
    2/9/2024Listed for sale$2,850,000+105.4%$720/sqft
    Source: Maine Listings #1581978 Report a problem
    11/6/2015Sold$1,387,500-7.2%$350/sqft
    Source: Maine Listings #1233646 Report a problem
    8/17/2015Listed for sale$1,495,000+22%$378/sqft
    Source: Camden Real Estate Company #1233646 Report a problem
    12/3/2014Sold$1,225,000+157.9%$309/sqft
    Source: Agent Provided Report a problem
    5/15/2007Sold$475,000$120/sqft
    Source: Agent Provided Report a problem

    Public tax history

    YearProperty taxesTax assessment
    2024$26,115 +11.5%$2,487,100 +46.5%
    2023$23,432 +4.5%$1,698,000
    2022$22,414 +17.7%$1,698,000 +34%
    2020$19,048 +0.8%$1,267,300
    2019$18,895 -2.5%$1,267,300 -2.7%
    2018$19,377 +3.5%$1,302,200
    2017$18,726 +39.2%$1,302,200 +50.9%
    2016$13,457 +3%$863,200
    2015$13,060 $863,200

    Find assessor info on the county website

    Neighborhood: 04843

    Nearby schools

    GreatSchools rating