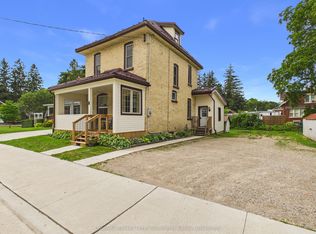
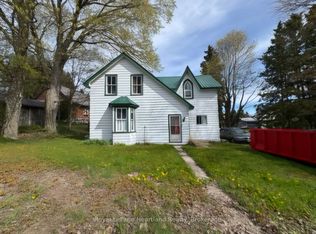
Great price on this property that is grandfathered in as residential, but is zoned as C1 Commercial. Plenty of possibilities here for either a residential home or a Commercial Office Space. Zoning Bylaws are added to the listing Documents. Nice corner lot close to the main core of Walkerton. Bedroom allocations will depend on interpretation. 2nd floor bedroom is accessed by a bonus room. Main floor has a good bedroom spot by the front door for private access. Home has back storage area that is not included in the square footage. Garage is detached. Nice older landscaping and excellent location. Seller has never lived in this property and it is being sold "as is". No representations and warranties. Newer Gas forced Air Furnace is rented at approx $100 a month.
For sale
C$189,000
21 Peter St S, Brockton, ON N0G 2V0
2beds
1baths
Single Family Residence
Built in ----
7,062 Square Feet Lot
$-- Zestimate®
C$--/sqft
C$-- HOA
What's special
- 90 days
- 28
- 3
Zillow last checked:
Listing updated:
Listed by:
Coldwell Banker Peter Benninger Realty
Source: TRREB,MLS®#: X13434912 Originating MLS®#: One Point Association of REALTORS
Originating MLS®#: One Point Association of REALTORSFacts & features
Interior
Bedrooms & bathrooms
- Bedrooms: 2
- Bathrooms: 1
Bedroom
- Level: Second
- Dimensions: 3.63 x 3.12
Bedroom 2
- Level: Main
- Dimensions: 4.58 x 3.54
Bathroom
- Level: Main
- Dimensions: 1.56 x 5.33
Other
- Level: Second
- Dimensions: 3.58 x 3.4
Den
- Level: Main
- Dimensions: 4.57 x 2.71
Dining room
- Level: Main
- Dimensions: 3.4 x 2.3
Foyer
- Level: Main
- Dimensions: 1.86 x 1.63
Kitchen
- Level: Main
- Dimensions: 2.15 x 3.4
Living room
- Level: Main
- Dimensions: 4.54 x 3.49
Sunroom
- Level: Main
- Dimensions: 1.52 x 7.12
Heating
- Forced Air, Gas
Cooling
- None
Appliances
- Included: Water Heater Owned
Features
- In-Law Capability, Water Meter
- Flooring: Carpet Free
- Basement: Exposed Rock,Partial
- Has fireplace: No
Interior area
- Living area range: 1100-1500 null
Property
Parking
- Total spaces: 3
- Parking features: Available, Private
- Has garage: Yes
Features
- Stories: 1.5
- Exterior features: Year Round Living
- Pool features: None
- Has view: Yes
- View description: Downtown
Lot
- Size: 7,062 Square Feet
- Features: Hospital, Park, Place Of Worship, Rec./Commun.Centre, River/Stream, School, Rectangular Lot
- Topography: Flat
Details
- Additional structures: Garden Shed
- Parcel number: 332020013
Construction
Type & style
- Home type: SingleFamily
- Property subtype: Single Family Residence
Materials
- Aluminum Siding, Stone
- Foundation: Stone
- Roof: Metal,Shingle
Utilities & green energy
- Sewer: Sewer
Community & HOA
Location
- Region: Brockton
Financial & listing details
- Annual tax amount: C$1,778
- Date on market: 6/11/2026
Price history
Price history is unavailable.
Public tax history
Tax history is unavailable.
Climate risks
Neighborhood: N0G
Nearby schools
GreatSchools rating
No schools nearby
We couldn't find any schools near this home.

Similar homes
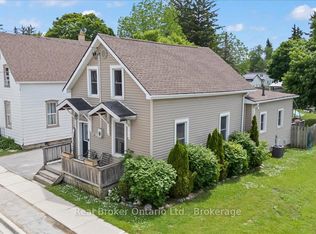
- C$188,0003 bd1 ba-- sqft20 Cardinal St, Brockton, ON N0G 2V0For Sale
 MLS ID #X13733340, Coldwell Banker Peter Benninger Realty. TRREB
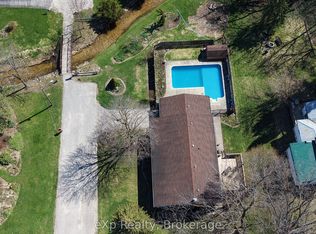
 - C$219,9001 bd-- ba-- sqft159 Maple Hill Rd, Brockton, ON N0G 2V0For Sale
 MLS ID #X13143834, eXp Realty. TRREB
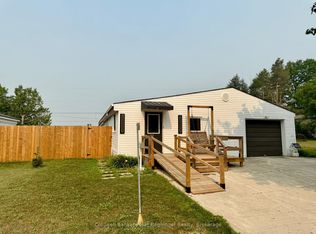
 - C$217,9002 bd2 ba-- sqft23 Bluejay Ct, Brockton, ON N0G 2V0For Sale
 MLS ID #X13573440, Coldwell Banker Peter Benninger Realty. TRREB
 - C$215,0003 bd1 ba-- sqft1614 Huron Bruce Rd, South Bruce, ON N0G 2X0For Sale
 MLS ID #X13127286, Royal LePage Heartland Realty. TRREB
