Meander through a neighborhood of gracious contemporary homes to the very top where vistas of the Monadnock range meet you. This home, at the end of the road on a quiet cul-de-sac, is ideal as a primary residence or a country vacation home. The interior of this luxury home is one of stunning expansiveness created by vaulted 11 ft ceilings, skylights and banks of windows. The free-standing, white brick fireplace in the living room adds to the dramatic feel of the home’s striking architecture with hardwood and marble flooring throughout. A 28 foot deck invites you to step outside to savor the calm of this serene location. Maximize the mountain range views to be enjoyed from the bedroom decks. Three bedrooms have balconies offering you your own restful escape. The fourth bedroom accesses the private back deck-patio. The gourmet kitchen features Bosch appliances with a chef’s 36” oven; gas range, a granite island & stylishly sleek cabinetry. The open-floor designed main level creates a great-room combining a dining room and living room that flow as one. This main level also has a bedroom/ office, full bath and laundry. The top floor retains the feel of expansiveness with 10 foot ceilings. The primary bedroom has virtually 20 ft of his and her closets and separate dressing areas. The bath has a jacuzzi tub. There are 2 additional bedrooms and full bath. Built on the hillside, with lower and upper driveways, all 3 levels of this home have direct outside access. The ground level has a 400+ foot game room with fireplace and garage with direct entry into the home. If you are searching for a new home offering the joy of luxury, look no farther.
Active
Listed by: Brattleboro Area Realty • Randi Ziter
$899,000
21 Pheasant Hill Road, Keene, NH 03431
4beds
4,137sqft
Single Family Residence
Built in 1988
4.26 Acres Lot
$-- Zestimate®
$217/sqft
$-- HOA
What's special
Stylishly sleek cabinetryPrivate back deck-patioBanks of windowsGranite island
- 91 days
- 822
- 28
Zillow last checked:
Listing updated:
Listed by:
Randi Ziter,
Brattleboro Area Realty 802-257-1335,
Kristen Ziter Taylor,
Brattleboro Area Realty
Source: PrimeMLS,MLS#: 5095654
Facts & features
Interior
Bedrooms & bathrooms
- Bedrooms: 4
- Bathrooms: 3
- Full bathrooms: 3
Heating
- Propane, Oil, Forced Air
Cooling
- Central Air
Appliances
- Included: Dishwasher, Disposal, Dryer, Range Hood, Microwave, Wall Oven, Gas Range, Refrigerator, Washer, Domestic Water Heater, Exhaust Fan, Vented Exhaust Fan, Water Heater
Features
- Cathedral Ceiling(s), Dining Area, Kitchen Island, Primary BR w/ BA, Natural Light, Natural Woodwork, Soaking Tub, Indoor Storage, Vaulted Ceiling(s), Walk-In Closet(s), Programmable Thermostat
- Flooring: Carpet, Hardwood, Marble, Wood
- Windows: Blinds, Drapes, Skylight(s), Window Treatments, Double Pane Windows, Storm Window(s)
- Basement: Climate Controlled,Concrete,Concrete Floor,Finished,Full,Insulated,Partially Finished,Interior Stairs,Walkout,Basement Stairs,Interior Entry
- Number of fireplaces: 2
- Fireplace features: Fireplace Screens/Equip, Wood Burning, 2 Fireplaces
Interior area
- Total structure area: 5,024
- Total interior livable area: 4,137 sqft
- Finished area above ground: 3,730
- Finished area below ground: 407
Video & virtual tour
Property
Parking
- Total spaces: 2
- Parking features: Paved, Direct Entry, Driveway, Garage
- Garage spaces: 2
- Has uncovered spaces: Yes
Features
- Levels: 3,Multi-Level
- Stories: 3
- Exterior features: Balcony, Deck, Natural Shade, Storage
- Has view: Yes
- View description: Mountain(s)
- Frontage length: Road frontage: 142
Lot
- Size: 4.26 Acres
- Features: Country Setting, Hilly, Landscaped, Major Road Frontage, Sloped, Trail/Near Trail, Views, Walking Trails, Near Paths
Details
- Parcel number: KEENM241L35
- Zoning description: res
Construction
Type & style
- Home type: SingleFamily
- Architectural style: Contemporary,Modern Architecture
- Property subtype: Single Family Residence
Materials
- Vertical Siding, Vinyl Siding
- Foundation: Concrete, Poured Concrete
- Roof: Standing Seam
Condition
- New construction: No
- Year built: 1988
Utilities & green energy
- Electric: 200+ Amp Service
- Sewer: Leach Field
- Utilities for property: Cable Available, Phone Available, Fiber Optic Internt Avail
Community & HOA
Location
- Region: Keene
Financial & listing details
- Price per square foot: $217/sqft
- Tax assessed value: $541,800
- Annual tax amount: $18,622
- Date on market: 6/19/2026
Estimated market value
Not available
Estimated sales range
Not available
Not available
Price history
| Date | Event | Price |
|---|---|---|
| 6/23/2026 | Listed for sale | $899,000+102.9%$217/sqft |
Source:  PrimeMLS #5095654 Report a problem PrimeMLS #5095654 Report a problem | ||
| 5/26/2016 | Sold | $443,000+26.6%$107/sqft |
Source: Public Record Report a problem | ||
| 12/5/2012 | Sold | $350,000+6.7%$85/sqft |
Source: Public Record Report a problem | ||
| 10/1/2004 | Sold | $328,000$79/sqft |
Source: Public Record Report a problem | ||
Public tax history
| Year | Property taxes | Tax assessment |
|---|---|---|
| 2024 | $17,917 +4.9% | $541,800 +1.2% |
| 2023 | $17,074 +2.8% | $535,400 |
| 2022 | $16,613 -0.8% | $535,400 |
| 2021 | $16,747 +0.3% | $535,400 +19.5% |
| 2020 | $16,705 -0.9% | $448,100 |
| 2019 | $16,849 +1.3% | $448,100 |
| 2018 | $16,633 -0.3% | $448,100 |
| 2017 | $16,678 +2.3% | $448,100 |
| 2016 | $16,306 +36.3% | $448,100 +28.9% |
| 2015 | $11,964 | $347,700 |
Find assessor info on the county website
Monthly payment
Est. payment
Payment breakdown
Explore the cost of this home by adjusting the details. Changes won't be saved.Climate risks
Neighborhood: 03431
Nearby schools
Schools provided by the listing agent
- Elementary: Franklin Elementary
- Middle: Keene Middle School
- High: Keene High School
Source: PrimeMLS. This data may not be complete. We recommend contacting the local school district to confirm school assignments for this home.
Similar homes
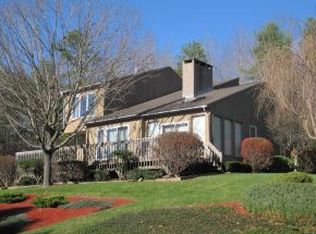
- $769,0005 bd4 ba4.2k sqft33 Queens Road, Keene, NH 03431Active
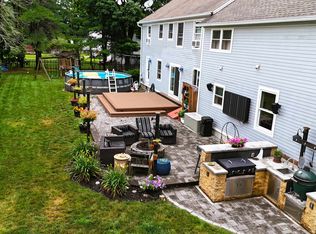 MLS ID #5098638, Bob Barnard. PrimeMLS
 - $624,9005 bd4 ba2.6k sqft35 Salisbury Road, Keene, NH 03431Active
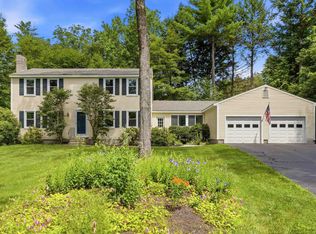 MLS ID #5099328, Zach Verow. PrimeMLS
 - $879,5003 bd3 ba2.5k sqft8 Deer Run Lane, Walpole, NH 03608Active
 MLS ID #5109165, Vicki Gohl. PrimeMLS
 - $584,9005 bd3 ba2.6k sqft67 Park Avenue, Keene, NH 03431Active
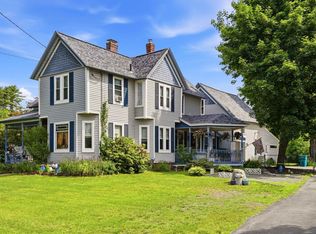 MLS ID #5094732, Karl Zahn. PrimeMLS
