Skip main navigation
Sold for $119,900
  • $119,900

    21 Pine Ave, Highland, MI 48357

    3beds
    1,344sqft
    Manufactured Home
    Built in 2022
    4,356 Square Feet Lot
    $123,400 Zestimate®
    $89/sqft
    $-- Estimated rent

    Home value

    $123,400

    $115,000 - $132,000

    Not available

    Zestimate® history
    Loading
    Loading...

    Owner options

    List your home for rent

    Find your next renter with Zillow Rental Manager. Plus, with online applications, you can quickly screen prospective tenants – for free.

    Learn more
    Refinance and save

    $641/mo

    Est. payment

    Refinancing to a lower rate could help reduce your monthly payments and save thousands over the life of the loan.

    See today's rates

    $641/mo

    Est. payment

    Explore your selling options

    Work with a Zillow partner agent

    Leverage their expertise and Zillow's premium Showcase listings to get your home seen by more buyers.

    Get started

    List with your own agent

    Get your home in front of millions of buyers by listing it on Zillow.

    Learn how to do it

    Sell it yourself

    Take full control of how buyers see your home on Zillow by listing For Sale by Owner (FSBO).

    List your home

    What's special

    Sizable yardShed for storing toolsExpansive deckGenerous walk-in closetEn-suite bathroomSpacious kitchenPrivate driveway
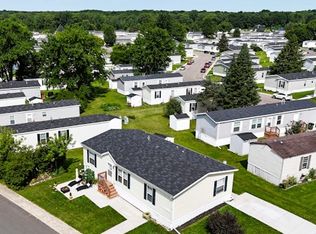
    Welcome to your next home—a beautifully designed 3-bedroom, 2-bathroom manufactured home nestled in the sought-after Highland Hills Manufactured Home Community. Built in 2022, this home features a light-filled, open-concept layout perfect for everyday living and entertaining alike. Step into the spacious kitchen, where a large island with a farmhouse sink takes center stage. Stainless steel hood vent, and eye-catching pendant lighting bring both function and flair. A huge walk-in pantry ensures you’ll never run out of storage space. All appliances included. The primary bedroom offers a peaceful retreat at the end of the day, complete with a generous walk-in closet. The en-suite bathroom features dual sinks and a large stand-up shower with elegant glass doors. Enjoy time outdoors on the expansive deck that overlooks the sizable yard—ideal for gatherings, relaxing, or even just watching the squirrels do backflips. There’s even a shed for storing tools or seasonal items, and a private driveway keeps parking hassle-free. As a bonus, this home comes with no property tax on the structure and falls within the respected Huron Valley School District, adding even more value to scenic, comfortable living. Whether you’re just starting out, downsizing, or anything in between, this home makes a great next chapter. The community offers many amenities, an inground salt-water pool, playground, basketball courts, and clubhouse. Lot Rent is $717 per month. There are no property taxes. Pets are allowed. NOTE: Buyers must be approved by the community after an accepted offer. Manufactured home loans are accepted. (Please reach out to me if you need a contact for a Manufactured home loan). Agents you don't need a special license to bring a buyer, only to list them. BATAVI.

    Zillow last checked:

    Listing updated:

    Listed by:

    Tricia Kortes 248-709-7774,

    Berkshire Hathaway HomeServices Kee Realty Clinton

    Bought with:

    Michael A Ferrera, 6501391602

    3DX Real Estate LLC

    Source: Realcomp II,MLS#: 20251001901MLS Logo

    Facts & features

    Interior

    Bedrooms & bathrooms
    • Bedrooms: 3
    • Bathrooms: 2
    • Full bathrooms: 2
    Primary bedroom
    • Level: Entry
    • Area: 182
    • Dimensions: 14 X 13
    Bedroom
    • Level: Entry
    • Area: 130
    • Dimensions: 13 X 10
    Bedroom
    • Level: Entry
    • Area: 130
    • Dimensions: 13 X 10
    Primary bathroom
    • Level: Entry
    • Area: 117
    • Dimensions: 13 X 9
    Other
    • Level: Entry
    • Area: 45
    • Dimensions: 9 X 5
    Kitchen
    • Level: Entry
    • Area: 286
    • Dimensions: 22 X 13
    Laundry
    • Level: Entry
    • Area: 56
    • Dimensions: 8 X 7
    Living room
    • Level: Entry
    • Area: 234
    • Dimensions: 18 X 13
    Heating
    • Forced Air, Natural Gas
    Cooling
    • Central Air
    Appliances
    • Included: Dishwasher, Disposal, Free Standing Gas Range, Free Standing Refrigerator, Range Hood, Washer
    • Laundry: Laundry Room
    Features
    • Has basement: No
    • Has fireplace: No
    Interior area
    • Total interior livable area: 1,344 sqft
    • Finished area above ground: 1,344

    Property

    Parking
    • Parking features: Driveway, No Garage
    Features
    • Levels: One
    • Stories: 1
    • Entry location: GroundLevelwSteps
    • Patio & porch: Deck
    • Exterior features: Basketball Court, Lighting
    • Pool features: Community, In Ground, Outdoor Pool
    Lot
    • Size: 4,356 Square Feet
    • Dimensions: 50 x 100
    • Features: Corner Lot
    Details
    • Additional structures: Sheds
    • Parcel number: 2022ClaytonWk111927NAB
    • Special conditions: Short Sale No,Standard

    Construction

    Type & style
    • Home type: MobileManufactured
    • Architectural style: Manufacturedwo Land
    • Property subtype: Manufactured Home
    Materials
    • Vinyl Siding
    • Foundation: Crawl Space
    • Roof: Asphalt
    Condition
    • New construction: No
    • Year built: 2022

    Utilities & green energy

    • Sewer: Public Sewer
    • Water: Public

    Community & HOA

    Community
    • Features: Clubhouse, Fitness Center, Sidewalks
    • Subdivision: HIGHLAND HILLS
    HOA
    • Has HOA: No
    • HOA phone: 248-886-6480
    Location
    • Region: Highland

    Financial & listing details

    • Price per square foot: $89/sqft
    • Date on market: 5/24/2025
    • Cumulative days on market: 3 days
    • Listing agreement: Exclusive Right To Sell
    • Listing terms: Cash,Conventional
    • Exclusions: Exclusion(s) Do Not Exist

    Price history

    DateEventPrice
    6/25/2025Sold$119,900$89/sqft
    Source: Realcomp II #20251001901 Report a problem
    5/28/2025Pending sale$119,900$89/sqft
    Source: Realcomp II #20251001901 Report a problem
    5/24/2025Listed for sale$119,900$89/sqft
    Source: Realcomp II #20251001901 Report a problem

    Public tax history

    Tax history is unavailable.

    Neighborhood: 48357

    Nearby schools

    GreatSchools rating
    Get a cash offer in 3 minutes
    Find out how much your home could sell for in as little as 3 minutes with a no-obligation cash offer.
    Estimated market value
    $123,400
    Get a cash offer in 3 minutes
    Find out how much your home could sell for in as little as 3 minutes with a no-obligation cash offer.
    Estimated market value
    $123,400