Highest and Best offers due by Monday (06/26/23) at 5pm. Welcome to 21 Pine Hill Terrace! Situated in the most desirable lower North Stamford location. Come see this amazing completely renovated white transitional kitchen with quartz counter tops and stainless steel appliances which opens into a family room overlooking the flat back yard to host summer parties. Additional first floor features include a living room with wood burning fireplace for those cozy northeast winter nights, powder room and spacious dining room. The second level includes a primary bedroom and 2 adjacent bedrooms with a hallway full bath. Large partially finished lower level features a man cave/recreation room with vinyl floors and heated, large storage/utility room. A large entertaining and relaxing patio off the kitchen overlooks a flat fully fenced back yard for privacy and a fire pit area ideal for roasting Marshmallows or sipping a glass of wine. Special features include a new central air system, new boiler and 1 car detached garage. Location, location, location minutes to the Merritt Parkway, 2 large shopping centers which include Acme and Trader Joes. This is a must see!
Sold for $670,000
$670,000
21 Pine Hill Terrace, Stamford, CT 06903
3beds
2,041sqft
Single Family Residence
Built in 1940
9,147 Square Feet Lot
$820,300 Zestimate®
$328/sqft
$4,803 Estimated rent
Home value
$820,300
$779,000 - $861,000
$4,803/mo
Zestimate® history
Owner options
List your home for rent
$4,803/mo
Rent Zestimate®
Find your next renter with Zillow Rental Manager. Plus, with online applications, you can quickly screen prospective tenants – for free.
$4,803/mo
Rent Zestimate®
Refinance and save
$4,572/mo
Est. payment
Refinancing to a lower rate could help reduce your monthly payments and save thousands over the life of the loan.
$4,572/mo
Est. payment
Explore your selling options
Work with a Zillow partner agent
Leverage their expertise and Zillow's premium Showcase listings to get your home seen by more buyers.
Get startedList with your own agent
Get your home in front of millions of buyers by listing it on Zillow.
Learn how to do itSell it yourself
Take full control of how buyers see your home on Zillow by listing For Sale by Owner (FSBO).
List your homeWhat's special
Fire pit areaLarge entertainingRelaxing patioPowder roomQuartz counter topsNew boilerSpacious dining room
Zillow last checked:
Listing updated:
Listed by:
Evan Philippopoulos 203-273-5484,
Compass Connecticut, LLC
Bought with:
Cleo H. Brown, RES.0762870
Douglas Elliman of Connecticut
Source: Smart MLS,MLS#: 170578467
Facts & features
Interior
Bedrooms & bathrooms
- Bedrooms: 3
- Bathrooms: 2
- Full bathrooms: 1
- 1/2 bathrooms: 1
Primary bedroom
- Features: Hardwood Floor
- Level: Upper
- Area: 220 Square Feet
- Dimensions: 11 x 20
Bedroom
- Features: Hardwood Floor
- Level: Upper
- Area: 110 Square Feet
- Dimensions: 11 x 10
Bedroom
- Features: Hardwood Floor
- Level: Upper
- Area: 99 Square Feet
- Dimensions: 11 x 9
Bathroom
- Features: Tub w/Shower, Tile Floor
- Level: Upper
- Area: 35 Square Feet
- Dimensions: 7 x 5
Bathroom
- Features: Tile Floor
- Level: Main
- Area: 9 Square Feet
- Dimensions: 3 x 3
Dining room
- Features: Hardwood Floor
- Level: Main
- Area: 132 Square Feet
- Dimensions: 11 x 12
Family room
- Features: Skylight, Hardwood Floor
- Level: Main
- Area: 110 Square Feet
- Dimensions: 11 x 10
Kitchen
- Features: Quartz Counters, Hardwood Floor
- Level: Main
- Area: 143 Square Feet
- Dimensions: 11 x 13
Living room
- Features: Fireplace, Hardwood Floor
- Level: Main
- Area: 231 Square Feet
- Dimensions: 11 x 21
Rec play room
- Level: Lower
- Area: 399 Square Feet
- Dimensions: 19 x 21
Heating
- Baseboard, Oil
Cooling
- Central Air, Window Unit(s)
Appliances
- Included: Electric Cooktop, Electric Range, Microwave, Refrigerator, Ice Maker, Dishwasher, Washer, Dryer, Water Heater
- Laundry: Lower Level
Features
- Smart Thermostat
- Windows: Thermopane Windows
- Basement: Full,Partially Finished,Heated,Interior Entry,Liveable Space,Storage Space
- Attic: Pull Down Stairs,Storage
- Number of fireplaces: 1
Interior area
- Total structure area: 2,041
- Total interior livable area: 2,041 sqft
- Finished area above ground: 1,576
- Finished area below ground: 465
Property
Parking
- Total spaces: 1
- Parking features: Detached, Paved
- Garage spaces: 1
- Has uncovered spaces: Yes
Features
- Patio & porch: Patio
- Exterior features: Rain Gutters, Lighting
- Fencing: Partial
Lot
- Size: 9,147 Square Feet
- Features: Cleared, Level
Details
- Additional structures: Shed(s)
- Parcel number: 320401
- Zoning: R20
Construction
Type & style
- Home type: SingleFamily
- Architectural style: Colonial
- Property subtype: Single Family Residence
Materials
- Wood Siding
- Foundation: Concrete Perimeter
- Roof: Asphalt
Condition
- New construction: No
- Year built: 1940
Utilities & green energy
- Sewer: Septic Tank
- Water: Public
- Utilities for property: Cable Available
Green energy
- Energy efficient items: Thermostat, Windows
Community & HOA
Community
- Features: Basketball Court, Bocci Court, Golf, Health Club, Park, Shopping/Mall, Tennis Court(s), Near Public Transport
- Subdivision: North Stamford
HOA
- Has HOA: No
Location
- Region: Stamford
Financial & listing details
- Price per square foot: $328/sqft
- Tax assessed value: $362,540
- Annual tax amount: $8,868
- Date on market: 9/6/2023
Price history
| Date | Event | Price |
|---|---|---|
| 9/5/2023 | Sold | $670,000+3.2%$328/sqft |
Source:  Smart MLS #170578467 Report a problem Smart MLS #170578467 Report a problem | ||
| 7/10/2023 | Pending sale | $649,000$318/sqft |
Source: Smart MLS #170578467 Report a problem | ||
| 6/22/2023 | Listed for sale | $649,000+22.7%$318/sqft |
Source: Smart MLS #170578467 Report a problem | ||
| 5/29/2018 | Listing removed | $529,000$259/sqft |
Source: Coldwell Banker Residential Brokerage - Stamford Office #170069704 Report a problem | ||
| 5/23/2018 | Price change | $529,000-1.9%$259/sqft |
Source: Coldwell Banker Residential Brokerage - Stamford Office #170069704 Report a problem | ||
| 5/7/2018 | Price change | $539,000-1.8%$264/sqft |
Source: Coldwell Banker Residential Brokerage - Stamford Office #170069704 Report a problem | ||
| 4/17/2018 | Price change | $549,000-2%$269/sqft |
Source: Coldwell Banker Residential Brokerage - Stamford Office #170069704 Report a problem | ||
| 4/11/2018 | Listed for sale | $560,000+24.4%$274/sqft |
Source: Coldwell Banker Residential Brokerage #170069704 Report a problem | ||
| 2/12/2013 | Sold | $450,000-15.1%$220/sqft |
Source: Smart MLS #99014268 Report a problem | ||
| 4/16/2007 | Sold | $530,000+135.6%$260/sqft |
Source: Public Record Report a problem | ||
| 4/8/1997 | Sold | $225,000$110/sqft |
Source: Smart MLS #97000050 Report a problem | ||
Public tax history
| Year | Property taxes | Tax assessment |
|---|---|---|
| 2025 | $8,469 +2.6% | $362,540 |
| 2024 | $8,251 -7% | $362,540 |
| 2023 | $8,868 +16.1% | $362,540 +24.9% |
| 2022 | $7,640 +1.4% | $290,180 |
| 2021 | $7,536 +5.2% | $290,180 +2.6% |
| 2020 | $7,164 | $282,810 |
| 2019 | $7,164 +3.6% | $282,810 |
| 2018 | $6,915 -10.7% | $282,810 -6.6% |
| 2017 | $7,747 +3.1% | $302,730 |
| 2016 | $7,514 | $302,730 |
Find assessor info on the county website
Neighborhood: North Stamford
Nearby homes
- $730,4003 bd2 ba1.2k sqft25 Pine Hill Ter, Stamford, CT 06903Off Market
- $585,0004 bd2 ba1.6k sqft15 Pine Hill Ter, Stamford, CT 06903Sold
- $746,7003 bd2 ba1.8k sqft27 Pine Hill Ter, Stamford, CT 06903Off Market
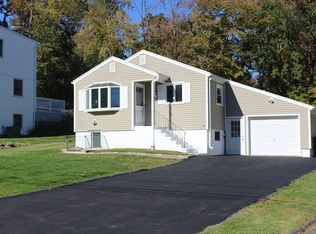
- $680,3003 bd2 ba1.4k sqft1412 High Ridge Rd, Stamford, CT 06903Off Market
- $636,0003 bd1 ba1.4k sqft22 Pine Hill Ter, Stamford, CT 06903Off Market
- $758,5004 bd2 ba2.1k sqft14 Pine Hill Ter, Stamford, CT 06903Off Market
- $948,2004 bd4 ba3k sqft1408 High Ridge Rd, Stamford, CT 06903Off Market
- $853,5003 bd2 ba1.8k sqft1402 High Ridge Rd, Stamford, CT 06903Off Market
Nearby schools
GreatSchools rating
- 5/10Northeast SchoolGrades: K-5Distance: 0.3 mi
- 3/10Turn Of River SchoolGrades: 6-8Distance: 1.4 mi
- 3/10Westhill High SchoolGrades: 9-12Distance: 2.2 mi
Schools provided by the listing agent
- Elementary: Northeast
- Middle: Turn of River
- High: Westhill
Source: Smart MLS. This data may not be complete. We recommend contacting the local school district to confirm school assignments for this home.


Get pre-qualified for a loan
At Zillow Home Loans, we can pre-qualify you in as little as 5 minutes with no impact to your credit score.An equal housing lender. NMLS #10287.
Sell for more on Zillow
Get a Zillow Showcase℠ listing at no additional cost and you could sell for .
$820,300
2% more
+$16,406
With Zillow Showcase(estimated)
$836,706
- Connecticut
- Fairfield County
- Stamford
- 06903
- North Stamford
- 21 Pine Hill Terrace
Nearby cities
Nearby neighborhoods
Nearby zip codes
Other Stamford Topics
