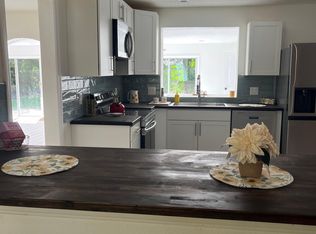
IN-LAW SPACE GALORE! Welcome to your dream home nestled in the highly sought-after Tomoka Oaks Subdivision! This residence features a thoughtful split floor plan with four spacious bedrooms and 2.5 baths conveniently located on the main level. The heart of the home is the large open eat-in kitchen, complete with granite countertops and SS appliances, seamlessly flowing into the cozy family room— perfect for entertaining or enjoying family time. You'll also appreciate the additional formal dining and living rooms, with wood floors that extend throughout the main living areas. You'll enjoy peace of mind with the home's recent updates, including a newer roof (2021), impact windows in front (2024), and a reliable A/C system (2016) along with a newer water heater. Relax and unwind on the porch overlooking the large screened in pool area, or take advantage of the expansive concrete pad adjacent to the pool which is perfect for additional entertaining space, ensuring your outdoor gatherings are a hit. For those dog lovers, the property has been outfitted with Invisible Fence. The long, deep driveway provides ample parking space, and the two-car garage offers even more convenience.
Venture downstairs to discover a sprawling 27x16 game room/living room, complete with a wet barideal for hosting gatherings. This level also offers a dedicated office space, a laundry room, and a generously sized extra bedroom or in-law suite featuring a full bath that opens directly to the inviting pool area. This versatile space is perfect for guests, in-laws, or adult children seeking privacy. Storage will never be an issue with ample space, including a workshop in the garage.
Located in a top-rated school district, this home is just minutes away from the stunning Tomoka River, beautiful beaches, shopping centers, delightful restaurants, parks, and hospitals. Don't miss your chance to own this exceptional property in a prime location. Schedule your tour today!
Closed
$545,000
21 Pine Valley Cir, Ormond Beach, FL 32174
5beds
3,456sqft
Single Family Residence, Residential
Built in 1969
0.27 Acres Lot
$549,300 Zestimate®
$158/sqft
$4,172 Estimated rent
Home value
$549,300
$500,000 - $604,000
$4,172/mo
Zestimate® history
Owner options
List your home for rent
$4,172/mo
Rent Zestimate®
Find your next renter with Zillow Rental Manager. Plus, with online applications, you can quickly screen prospective tenants – for free.
$4,172/mo
Rent Zestimate®
Refinance and save
$3,837/mo
Est. payment
Refinancing to a lower rate could help reduce your monthly payments and save thousands over the life of the loan.
$3,837/mo
Est. payment
Explore your selling options
Work with a Zillow partner agent
Leverage their expertise and Zillow's premium Showcase listings to get your home seen by more buyers.
Get startedList with your own agent
Get your home in front of millions of buyers by listing it on Zillow.
Learn how to do itSell it yourself
Take full control of how buyers see your home on Zillow by listing For Sale by Owner (FSBO).
List your homeWhat's special
Dedicated office spaceGranite countertopsCozy family roomLaundry roomWet barLarge open eat-in kitchenWood floors
Zillow last checked:
Listing updated:
Listed by:
Peter Hardy 386-589-6402,
Oceans Luxury Realty Full Service LLC
Bought with:
Valerie Toia, 3359953
Realty Pros Assured
Source: DBAMLS,MLS#: 1215090
Facts & features
Interior
Bedrooms & bathrooms
- Bedrooms: 5
- Bathrooms: 4
- Full bathrooms: 3
- 1/2 bathrooms: 1
Bedroom 1
- Level: Main
- Area: 180 Square Feet
- Dimensions: 12.00 x 15.00
Bedroom 2
- Level: Main
- Area: 156 Square Feet
- Dimensions: 12.00 x 13.00
Bedroom 3
- Level: Main
- Area: 168 Square Feet
- Dimensions: 12.00 x 14.00
Bedroom 4
- Level: Main
- Area: 195 Square Feet
- Dimensions: 13.00 x 15.00
Dining room
- Level: Main
- Area: 120 Square Feet
- Dimensions: 12.00 x 10.00
Family room
- Level: Main
- Area: 204 Square Feet
- Dimensions: 12.00 x 17.00
Kitchen
- Level: Main
- Area: 195 Square Feet
- Dimensions: 15.00 x 13.00
Living room
- Level: Main
- Area: 252 Square Feet
- Dimensions: 14.00 x 18.00
Other
- Description: Downstairs bedroom/in-law
- Level: Lower
- Area: 252 Square Feet
- Dimensions: 14.00 x 18.00
Other
- Description: Downstairs living room/gameroom/bonus room/in-law
- Level: Lower
- Area: 432 Square Feet
- Dimensions: 16.00 x 27.00
Heating
- Central, Electric
Cooling
- Central Air, Electric
Appliances
- Included: Refrigerator, Microwave, Electric Water Heater, Electric Range, Disposal, Dishwasher
- Laundry: Electric Dryer Hookup, Lower Level, Sink, Washer Hookup
Features
- Ceiling Fan(s), Eat-in Kitchen, Entrance Foyer, Guest Suite, In-Law Floorplan, Primary Bathroom - Shower No Tub, Split Bedrooms, Walk-In Closet(s), Wet Bar
- Flooring: Carpet, Laminate, Tile, Wood
- Doors: Impact Windows
Interior area
- Total interior livable area: 3,456 sqft
Property
Parking
- Total spaces: 2
- Parking features: Attached, Garage, Garage Door Opener
- Attached garage spaces: 2
Features
- Levels: Multi/Split,Two
- Stories: 2
- Patio & porch: Patio, Porch, Rear Porch, Screened
- Exterior features: Outdoor Shower
- Has spa: Yes
- Spa features: In Ground, Private
- Fencing: Invisible
- Has view: Yes
- View description: Pool, Trees/Woods, Other
Lot
- Size: 0.27 Acres
- Dimensions: 100.0 ft x 120.0 ft
- Features: Sprinklers In Front, Sprinklers In Rear
Details
- Parcel number: 324210070110
- Zoning description: Residential
Construction
Type & style
- Home type: SingleFamily
- Architectural style: Ranch
- Property subtype: Single Family Residence, Residential
Materials
- Block, Brick, Wood Siding
- Foundation: Slab
- Roof: Shingle,Other
Condition
- Updated/Remodeled
- New construction: No
- Year built: 1969
Utilities & green energy
- Sewer: Public Sewer
- Water: Public
- Utilities for property: Cable Available, Electricity Available, Electricity Connected, Sewer Connected, Water Available
Community & HOA
Community
- Subdivision: Tomoka Oaks
HOA
- Has HOA: Yes
- HOA fee: $80 voluntary
Location
- Region: Ormond Beach
Financial & listing details
- Price per square foot: $158/sqft
- Tax assessed value: $323,481
- Annual tax amount: $2,459
- Date on market: 6/29/2025
- Listing terms: Cash,Conventional,FHA,VA Loan
- Electric utility on property: Yes
Price history
| Date | Event | Price |
|---|---|---|
| 12/29/2025 | Sold | $545,000-0.9%$158/sqft |
Source:  DBAMLS #1215090 Report a problem DBAMLS #1215090 Report a problem | ||
| 8/31/2025 | Pending sale | $549,900$159/sqft |
Source: DBAMLS #1215090 Report a problem | ||
| 8/11/2025 | Price change | $549,900-3.4%$159/sqft |
Source: DBAMLS #1215090 Report a problem | ||
| 6/29/2025 | Listed for sale | $569,000-2.7%$165/sqft |
Source: DBAMLS #1215090 Report a problem | ||
| 6/29/2025 | Listing removed | $585,000$169/sqft |
Source: DBAMLS #1209979 Report a problem | ||
| 5/30/2025 | Price change | $585,000-2.3%$169/sqft |
Source: DBAMLS #1209979 Report a problem | ||
| 3/27/2025 | Price change | $599,000-1.8%$173/sqft |
Source: DBAMLS #1209979 Report a problem | ||
| 2/27/2025 | Listed for sale | $610,000+60.5%$177/sqft |
Source: DBAMLS #1209979 Report a problem | ||
| 10/29/2023 | Listing removed | -- |
Source: Zillow Rentals Report a problem | ||
| 10/21/2023 | Listed for rent | $2,450$1/sqft |
Source: Zillow Rentals Report a problem | ||
| 7/16/2005 | Sold | $380,000$110/sqft |
Source: Public Record Report a problem | ||
Public tax history
| Year | Property taxes | Tax assessment |
|---|---|---|
| 2025 | $5,293 +115.2% | $323,481 +67.1% |
| 2024 | $2,460 +3% | $193,597 +3% |
| 2023 | $2,388 +3.5% | $187,959 +3% |
| 2022 | $2,308 | $182,484 +3% |
| 2021 | -- | $177,169 +1.4% |
| 2020 | $2,343 | $174,723 +2.3% |
| 2019 | $2,343 +2% | $170,795 +1.9% |
| 2018 | $2,296 -0.3% | $167,610 +2.1% |
| 2017 | $2,302 -1.6% | $164,163 +2.1% |
| 2016 | $2,340 -1% | $160,786 +0.7% |
| 2015 | $2,364 -2.4% | $159,668 +0.8% |
| 2014 | $2,421 | $158,401 +1.5% |
| 2013 | -- | $156,060 +1.7% |
| 2012 | -- | $153,451 -6% |
| 2011 | -- | $163,186 -4.7% |
| 2010 | -- | $171,224 -21.3% |
| 2009 | -- | $217,429 -25.8% |
| 2007 | -- | $293,110 +2.5% |
| 2006 | -- | $285,898 +108.3% |
| 2005 | -- | $137,246 +3% |
| 2004 | -- | $133,249 +1.9% |
| 2003 | -- | $130,764 +2.4% |
| 2002 | -- | $127,699 +1.6% |
| 2001 | -- | $125,688 +3% |
| 2000 | -- | $122,028 |
Find assessor info on the county website
Neighborhood: 32174
Nearby homes
- $322,0003 bd3 ba1.6k sqft23 Pine Valley Cir, Ormond Beach, FL 32174Off Market
- $407,0003 bd3 ba2.1k sqft19 Pine Valley Cir, Ormond Beach, FL 32174Off Market
- $488,1004 bd3 ba3.1k sqft24 Pine Valley Cir, Ormond Beach, FL 32174Off Market
- $382,8004 bd3 ba2k sqft17 Pine Valley Cir, Ormond Beach, FL 32174Off Market
- $330,2003 bd2 ba2.6k sqft22 Pine Valley Cir, Ormond Beach, FL 32174Off Market
- $1,006,3005 bd7 ba6.8k sqft25 Pine Valley Cir, Ormond Beach, FL 32174Off Market
- $426,9004 bd3 ba2.5k sqft26 Pine Valley Cir, Ormond Beach, FL 32174Off Market
- $375,0004 bd2 ba2k sqft20 Pine Valley Cir, Ormond Beach, FL 32174Sold
Nearby schools
GreatSchools rating
- 7/10Tomoka Elementary SchoolGrades: PK-5Distance: 1.5 mi
- 5/10David C Hinson Sr Middle SchoolGrades: 6-8Distance: 3.9 mi
- 7/10Seabreeze High SchoolGrades: 9-12Distance: 4.3 mi
Get a cash offer in 3 minutes
Find out how much your home could sell for in as little as 3 minutes with a no-obligation cash offer.
Estimated market value
$549,300
Get a cash offer in 3 minutes
Find out how much your home could sell for in as little as 3 minutes with a no-obligation cash offer.
Estimated market value
$549,300
- Florida
- Volusia County
- Ormond Beach
- 32174
- 21 Pine Valley Cir
Nearby cities
Nearby neighborhoods
Nearby zip codes
Other Ormond Beach Topics
