Skip main navigation
Off market
  • $1,132,600

    21 Pinewood Ln, Hudson, OH 44236

    4beds
    3,162sqft
    SingleFamily
    Built in 1986
    0.45 Acres Lot
    $1,132,600 Zestimate®
    $358/sqft
    $3,542 Estimated rent

    Home value

    $1,132,600

    $1.03M - $1.26M

    $3,542/mo

    Zestimate® history
    Loading
    Loading...

    Owner options

    List your home for rent

    $3,542/mo

    Rent Zestimate®

    Find your next renter with Zillow Rental Manager. Plus, with online applications, you can quickly screen prospective tenants – for free.

    Learn more

    $3,542/mo

    Rent Zestimate®

    Refinance and save

    $6,169/mo

    Est. payment

    Refinancing to a lower rate could help reduce your monthly payments and save thousands over the life of the loan.

    See today's rates

    $6,169/mo

    Est. payment

    Explore your selling options

    Work with a Zillow partner agent

    Leverage their expertise and Zillow's premium Showcase listings to get your home seen by more buyers.

    Get started

    List with your own agent

    Get your home in front of millions of buyers by listing it on Zillow.

    Learn how to do it

    Sell it yourself

    Take full control of how buyers see your home on Zillow by listing For Sale by Owner (FSBO).

    List your home

    What's special

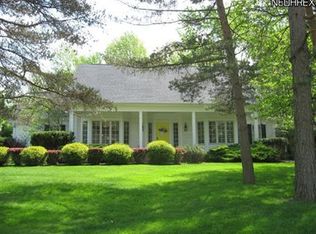
    This Classic, Greek Revival Style home was custom designed and built in 1986 by Hudson Architect, Allan Sveda to be his personal residence. As part of the desirable Fox Trace development, this home has a location convenient to downtown Hudson, the local schools, the community center and its walkway around the pond. The architectural details of this home are evident immediately upon entering, with hardwood floors throughout. Walk through the beautiful archway of the foyer and into the library with built-in bookshelves and plenty of windows. The open dining room features a picture window overlooking the front porch. A classically designed fireplace is the focal point of the cozy family room. The kitchen, breakfast room and sunroom look out to the private rear yard with beautiful plantings. The kitchen cabinets are "Amish-built" maple, featuring a center island with a marble top. The 1st floor bedroom wing features "his and her" master bedrooms, each with ensuite bathrooms and spacious walk-in closets. The 2nd floor has two vaulted ceiling bedrooms, each with walk-in closets. The roomy, full bathroom includes a "sit down" vanity area. The 3162 sq. ft. house has a 3-car attached garage. The basement is unfinished with a new furnace and A/C. The yard and exterior details are as stunning as the interior. The lot is .45 acres. There are trellises, patios, brick walkways and fencing to enjoy outside. The focal point of the rear yard is the distinctively designed Pergola with a swing.

    This property is off market, which means it's not currently listed for sale or rent on Zillow. This may be different from what's available on other websites or public sources.

    Facts & features

    Interior

    Bedrooms & bathrooms
    • Bedrooms: 4
    • Bathrooms: 4
    • Full bathrooms: 3
    • 1/2 bathrooms: 1
    Heating
    • Forced air, Other, Gas
    Cooling
    • Central
    Appliances
    • Included: Dishwasher, Garbage disposal, Range / Oven, Refrigerator
    Features
    • Flooring: Tile, Carpet, Hardwood, Linoleum / Vinyl
    • Basement: Unfinished
    • Has fireplace: Yes
    Interior area
    • Total interior livable area: 3,162 sqft

    Property

    Parking
    • Total spaces: 3
    • Parking features: Garage - Attached
    Features
    • Exterior features: Other, Vinyl
    Lot
    • Size: 0.45 Acres
    Details
    • Parcel number: 3202743

    Construction

    Type & style
    • Home type: SingleFamily
    • Architectural style: Colonial
    Materials
    • Metal
    • Roof: Asphalt
    Condition
    • Year built: 1986

    Community & neighborhood

    Location
    • Region: Hudson

    HOA & financial

    HOA
    • Has HOA: Yes
    • HOA fee: $3 monthly

    Price history

    DateEventPrice
    3/28/2018Sold$525,000-4.4%$166/sqft
    Source: Public Record Report a problem
    3/2/2018Pending sale$549,000$174/sqft
    Source: Howard Hanna - Hudson #3921033 Report a problem
    12/14/2017Price change$549,000-4.5%$174/sqft
    Source: Howard Hanna - Hudson #3921033 Report a problem
    9/18/2017Price change$575,000-4.2%$182/sqft
    Source: Howard Hanna - Hudson #3921033 Report a problem
    7/12/2017Listed for sale$600,000$190/sqft
    Source: Howard Hanna - Hudson #3921033 Report a problem

    Public tax history

    YearProperty taxesTax assessment
    2025$14,838 +0%$281,780
    2024$14,836 +3.8%$281,780
    2023$14,289 +25.7%$281,780 +41%
    2022$11,363 -0.2%$199,847
    2021$11,382 $199,847
    2020-- $199,847 +3%
    2019$12,305 +5.4%$193,981 +0%
    2018$11,677 +22.8%$193,980
    2017$9,510 $193,980 +25.5%
    2016$9,510 $154,540
    2015$9,510 -0.3%$154,540
    2014$9,538 -0.9%$154,540 +1.4%
    2013$9,627 -3.1%$152,340
    2012$9,930 -0.2%$152,340 0%
    2011$9,951 +11.4%$152,341 -1.8%
    2010$8,934 $155,110
    2009-- $155,110
    2008$8,938 -2.8%$155,110 -2.8%
    2007$9,200 +1.3%$159,562
    2006$9,080 +14.2%$159,562
    2005$7,949 $159,562 +9.6%
    2004-- $145,576
    2003$8,057 +11.4%$145,576
    2002$7,233 +20.5%$145,576 +29.9%
    2001$6,003 -0.2%$112,036
    2000$6,013 $112,036

    Find assessor info on the county website

    Neighborhood: 44236

    Nearby schools

    GreatSchools rating
    Schools provided by the listing agent
    • District: Hudson CSD

    Source: The MLS. This data may not be complete. We recommend contacting the local school district to confirm school assignments for this home.

    Get a cash offer in 3 minutes
    Find out how much your home could sell for in as little as 3 minutes with a no-obligation cash offer.
    Estimated market value
    $1,132,600
    Get a cash offer in 3 minutes
    Find out how much your home could sell for in as little as 3 minutes with a no-obligation cash offer.
    Estimated market value
    $1,132,600