Skip main navigation
Closed
  • $824,990

    21 Pinnacles Ln Lot 120, Lebanon, TN 37090

    3beds
    2,712sqft
    Single Family Residence, Residential
    Built in 2025
    -- sqft lot
    $818,500 Zestimate®
    $304/sqft
    $3,079 Estimated rent

    Home value

    $818,500

    $761,000 - $876,000

    $3,079/mo

    Zestimate® history
    Loading
    Loading...

    Owner options

    List your home for rent

    $3,079/mo

    Rent Zestimate®

    Find your next renter with Zillow Rental Manager. Plus, with online applications, you can quickly screen prospective tenants – for free.

    Learn more

    $3,079/mo

    Rent Zestimate®

    Refinance and save

    $5,061/mo

    Est. payment

    Refinancing to a lower rate could help reduce your monthly payments and save thousands over the life of the loan.

    See today's rates

    $5,061/mo

    Est. payment

    Explore your selling options

    Work with a Zillow partner agent

    Leverage their expertise and Zillow's premium Showcase listings to get your home seen by more buyers.

    Get started

    List with your own agent

    Get your home in front of millions of buyers by listing it on Zillow.

    Learn how to do it

    Sell it yourself

    Take full control of how buyers see your home on Zillow by listing For Sale by Owner (FSBO).

    List your home

    What's special

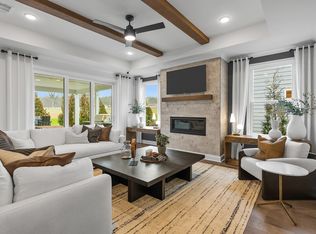
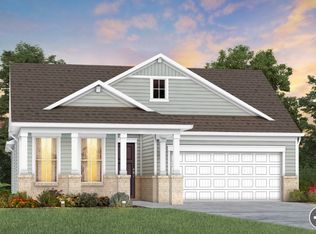
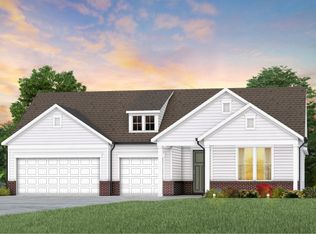
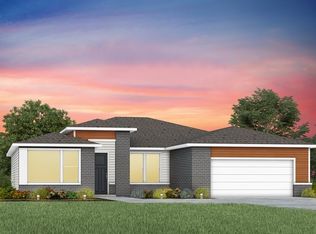
    Under contract contingent on close of buyer's home. Del Webb at Barton Village: Renown Floor Plan is a sprawling 2700 sq ft home offering a popular open layout with 3 Bedrooms all En Suite and a Flex Room and a 3-Car Garage - perfect for taking your Golf Cart to the up-and-coming Neighborhood Restaurants, Retail and more to meet your friends! Renown Home # 120 is UPGRADED and a beautifully appointed home that is Ready to Move-In. Enjoy your backyard facing East Sunrises with common green space behind. Del Webb | BARTON VILLAGE offers a convenient and curated blend of suburban tranquility and urban accessibility in a masterplan community. The built-in lifestyle and will include neighborhood and public access to dining, shops, and medical. Walk, bike or e-bike a half mile from Del Webb to the Commercial BARTON VILLAGE 'town center' area at S. Hartmann Dr. Enjoy Life in this vibrant 55+ Active Adult community offering resort-style pools, clubhouse, pickleball courts, dog park, outdoor amphitheater and more. Quickly commute to Lebanon’s Historic town square, BNA airport, and downtown Nashville. Price reduced $76,150 for a quick January 2026 sale!

    Zillow last checked:

    Listing updated:

    Listing Provided by:

    Jennifer McClarney Day 615-569-0579,

    Pulte Homes Tennessee

    Bought with:

    Jessica Huggett, 325262

    eXp Realty

    Source: RealTracs MLS as distributed by MLS GRID,MLS#: 3067431MLS Logo

    Facts & features

    Interior

    Bedrooms & bathrooms
    • Bedrooms: 3
    • Bathrooms: 4
    • Full bathrooms: 3
    • 1/2 bathrooms: 1
    • Main level bedrooms: 3
    Bedroom 1
    • Features: Walk-In Closet(s)
    • Level: Walk-In Closet(s)
    • Area: 255 Square Feet
    • Dimensions: 17x15
    Bedroom 2
    • Features: Walk-In Closet(s)
    • Level: Walk-In Closet(s)
    • Area: 168 Square Feet
    • Dimensions: 14x12
    Bedroom 3
    • Features: Walk-In Closet(s)
    • Level: Walk-In Closet(s)
    • Area: 144 Square Feet
    • Dimensions: 12x12
    Primary bathroom
    • Features: Double Vanity
    • Level: Double Vanity
    Dining room
    • Features: Combination
    • Level: Combination
    • Area: 140 Square Feet
    • Dimensions: 14x10
    Kitchen
    • Area: 266 Square Feet
    • Dimensions: 19x14
    Living room
    • Features: Great Room
    • Level: Great Room
    • Area: 270 Square Feet
    • Dimensions: 18x15
    Other
    • Features: Office
    • Level: Office
    • Area: 168 Square Feet
    • Dimensions: 14x12
    Heating
    • Central, Natural Gas
    Cooling
    • Central Air
    Appliances
    • Included: Built-In Electric Oven, Built-In Gas Range, Cooktop, Dishwasher, Disposal, Microwave, Stainless Steel Appliance(s)
    • Laundry: Electric Dryer Hookup, Washer Hookup
    Features
    • Open Floorplan, Pantry, Smart Thermostat, Walk-In Closet(s), Kitchen Island
    • Flooring: Other, Tile
    • Basement: None
    • Number of fireplaces: 1
    Interior area
    • Total structure area: 2,712
    • Total interior livable area: 2,712 sqft
    • Finished area above ground: 2,712

    Property

    Parking
    • Total spaces: 3
    • Parking features: Garage Faces Front
    • Attached garage spaces: 3
    Features
    • Levels: One
    • Stories: 1
    • Patio & porch: Patio, Covered
    • Pool features: Association
    Lot
    • Features: Level
    • Topography: Level
    Details
    • Special conditions: Standard

    Construction

    Type & style
    • Home type: SingleFamily
    • Property subtype: Single Family Residence, Residential
    Materials
    • Fiber Cement
    • Roof: Shingle
    Condition
    • New construction: Yes
    • Year built: 2025

    Utilities & green energy

    • Sewer: Public Sewer
    • Water: Public
    • Utilities for property: Natural Gas Available, Water Available, Underground Utilities
    Green energy
    • Energy efficient items: Thermostat

    Community & neighborhood

    Security
    • Security features: Carbon Monoxide Detector(s), Smoke Detector(s)
    Senior living
    • Senior community: Yes
    Location
    • Region: Lebanon
    • Subdivision: Del Webb Barton Village

    HOA & financial

    HOA
    • Has HOA: Yes
    • HOA fee: $345 monthly
    • Amenities included: Fifty Five and Up Community, Clubhouse, Dog Park, Fitness Center, Pool, Sidewalks, Underground Utilities, Trail(s)
    • Services included: Maintenance Grounds, Recreation Facilities
    • Second HOA fee: $4,140 one time

    Other

    Other facts
    • Available date: 01/30/2026

    Price history

    DateEventPrice
    5/4/2026Sold$824,990$304/sqft
    Source: RealTracs MLS as distributed by MLS GRID #3067431 Report a problem
    3/13/2026Contingent$824,990$304/sqft
    Source: RealTracs MLS as distributed by MLS GRID #3067431 Report a problem
    2/26/2026Price change$824,990-8.2%$304/sqft
    Source: RealTracs MLS as distributed by MLS GRID #3067431 Report a problem
    1/7/2026Listed for sale$899,000$331/sqft
    Source: RealTracs MLS as distributed by MLS GRID #3067431 Report a problem

    Public tax history

    Tax history is unavailable.

    Neighborhood: 37090

    Nearby schools

    GreatSchools rating
    Schools provided by the listing agent
    • Elementary: Southside Elementary
    • Middle: Southside Elementary
    • High: Wilson Central High School

    Source: RealTracs MLS as distributed by MLS GRID. This data may not be complete. We recommend contacting the local school district to confirm school assignments for this home.

    Get a cash offer in 3 minutes
    Find out how much your home could sell for in as little as 3 minutes with a no-obligation cash offer.
    Estimated market value
    $818,500
    Get a cash offer in 3 minutes
    Find out how much your home could sell for in as little as 3 minutes with a no-obligation cash offer.
    Estimated market value
    $818,500