Back on the market at no fault to Seller! Welcome to 21 Pinyon Pine Circle located on a cul-de-sac in The Pines neighborhood in Pike Creek. This 4 bedroom, 2.5 bath center hall Colonial has just been renovated and available for an immediate move-in. There are new hardwood floors installed on the first floor and new carpet installed on the second floor. Brand new kitchen with white shaker cabinets, granite counter-tops, and subway tile backsplash. Be the first to use the new stainless steel appliances. The cozy family room has a brick wood burning fireplace. A ceramic tiled laundry room with new washer/dryer and a half bathroom complete the main level. The second floor features a primary bedroom with an an-suite and changing area. There are 3 additional bedrooms and a hallway full bathroom with a new double bowl vanity. The basement is partially finished offering additional living space with new drywall and concrete floor painted. There is a large 23'x13' enclosed sun porch, oversized one car garage, and a paver patio in the fenced in backyard. Recently completed electrical updates include 150 AMP service, new circuit panel, and new outlets, switches, and fixtures.
Sold for $489,900
$489,900
21 Pinyon Pine Cir, Wilmington, DE 19808
4beds
2,450sqft
Single Family Residence
Built in 1974
0.32 Acres Lot
$501,800 Zestimate®
$200/sqft
$2,945 Estimated rent
Home value
$501,800
$452,000 - $557,000
$2,945/mo
Zestimate® history
Owner options
List your home for rent
$2,945/mo
Rent Zestimate®
Find your next renter with Zillow Rental Manager. Plus, with online applications, you can quickly screen prospective tenants – for free.
$2,945/mo
Rent Zestimate®
Refinance and save
$2,349/mo
Est. payment
Refinancing to a lower rate could help reduce your monthly payments and save thousands over the life of the loan.
$2,349/mo
Est. payment
Explore your selling options
Work with a Zillow partner agent
Leverage their expertise and Zillow's premium Showcase listings to get your home seen by more buyers.
Get startedList with your own agent
Get your home in front of millions of buyers by listing it on Zillow.
Learn how to do itSell it yourself
Take full control of how buyers see your home on Zillow by listing For Sale by Owner (FSBO).
List your homeWhat's special
Fenced in backyardNew carpetBrick wood burning fireplaceStainless steel appliancesCozy family roomCeramic tiled laundry roomChanging area
Zillow last checked:
Listing updated:
Listed by:
Robert Harrison 302-383-9578,
Harrison Properties, Ltd.,
Co-Listing Agent: Robert Harrison 302-545-5327,
Harrison Properties, Ltd.
Bought with:
Lynne Holt, R3-0016526
Patterson-Schwartz-Middletown
Source: Bright MLS,MLS#: DENC2070882
Facts & features
Interior
Bedrooms & bathrooms
- Bedrooms: 4
- Bathrooms: 3
- Full bathrooms: 2
- 1/2 bathrooms: 1
- Main level bathrooms: 1
Rooms
- Room types: Living Room, Dining Room, Primary Bedroom, Bedroom 2, Bedroom 3, Bedroom 4, Kitchen, Family Room, Sun/Florida Room, Laundry
Basement
- Area: 0
Heating
- Forced Air, Oil
Cooling
- Central Air, Electric
Appliances
- Included: Electric Water Heater
- Laundry: Main Level, Laundry Room
Features
- Primary Bath(s)
- Flooring: Hardwood, Carpet, Wood
- Basement: Partially Finished
- Number of fireplaces: 1
- Fireplace features: Brick, Wood Burning
Interior area
- Total structure area: 2,450
- Total interior livable area: 2,450 sqft
- Finished area above ground: 2,450
- Finished area below ground: 0
Property
Parking
- Total spaces: 3
- Parking features: Garage Door Opener, Attached, Driveway
- Attached garage spaces: 1
- Uncovered spaces: 2
Accessibility
- Accessibility features: None
Features
- Levels: Two
- Stories: 2
- Patio & porch: Patio
- Pool features: None
Lot
- Size: 0.32 Acres
- Dimensions: 156.10 x 121.60
Details
- Additional structures: Above Grade, Below Grade
- Parcel number: 08036.20110
- Zoning: NC6.5
- Special conditions: Standard
Construction
Type & style
- Home type: SingleFamily
- Architectural style: Colonial
- Property subtype: Single Family Residence
Materials
- Brick, Vinyl Siding
- Foundation: Block
- Roof: Shingle
Condition
- Excellent
- New construction: No
- Year built: 1974
Utilities & green energy
- Electric: 150 Amps
- Sewer: Public Sewer
- Water: Public
Community & HOA
Community
- Subdivision: The Pines
HOA
- Has HOA: No
Location
- Region: Wilmington
Financial & listing details
- Price per square foot: $200/sqft
- Tax assessed value: $76,000
- Annual tax amount: $2,507
- Date on market: 10/28/2024
- Listing agreement: Exclusive Right To Sell
- Inclusions: All Appliances In "as-is" Condition
- Ownership: Fee Simple
Price history
| Date | Event | Price |
|---|---|---|
| 1/24/2025 | Sold | $489,900$200/sqft |
Source:  Bright MLS #DENC2070882 Report a problem Bright MLS #DENC2070882 Report a problem | ||
| 1/9/2025 | Pending sale | $489,900$200/sqft |
Source: Bright MLS #DENC2070882 Report a problem | ||
| 12/19/2024 | Contingent | $489,900$200/sqft |
Source: Bright MLS #DENC2070882 Report a problem | ||
| 11/23/2024 | Listed for sale | $489,900$200/sqft |
Source: Bright MLS #DENC2070882 Report a problem | ||
| 11/1/2024 | Contingent | $489,900$200/sqft |
Source: Bright MLS #DENC2070882 Report a problem | ||
| 10/29/2024 | Listed for sale | $489,900+168%$200/sqft |
Source: Bright MLS #DENC2070882 Report a problem | ||
| 1/8/2013 | Sold | $182,813-26.8%$75/sqft |
Source: Public Record Report a problem | ||
| 10/17/2012 | Listed for sale | $249,900+28.2%$102/sqft |
Source: Patterson-Schwartz Real Estate #6125017 Report a problem | ||
| 1/7/2003 | Sold | $195,000$80/sqft |
Source: Public Record Report a problem | ||
Public tax history
| Year | Property taxes | Tax assessment |
|---|---|---|
| 2025 | -- | $470,800 +519.5% |
| 2024 | $2,808 +13.4% | $76,000 |
| 2023 | $2,477 -1.2% | $76,000 |
| 2022 | $2,507 +0% | $76,000 |
| 2021 | $2,506 -0.3% | $76,000 |
| 2020 | $2,515 +0.2% | $76,000 |
| 2019 | $2,511 +3.3% | $76,000 |
| 2017 | $2,431 +4.7% | $76,000 |
| 2016 | $2,322 | $76,000 |
| 2015 | $2,322 +6.7% | $76,000 |
| 2014 | $2,175 | $76,000 |
| 2013 | -- | $76,000 |
| 2012 | -- | $76,000 |
| 2011 | -- | $76,000 |
| 2010 | -- | $76,000 |
| 2009 | -- | $76,000 |
| 2008 | -- | $76,000 |
| 2007 | -- | $76,000 |
| 2006 | -- | $76,000 |
| 2005 | -- | $76,000 |
| 2004 | -- | $76,000 |
| 2003 | -- | $76,000 |
| 2002 | -- | $76,000 |
| 2001 | -- | $76,000 |
Find assessor info on the county website
Neighborhood: 19808
Nearby homes
- $418,9004 bd2 ba1.9k sqft23 Pinyon Pine Cir, Wilmington, DE 19808Off Market
- $410,5003 bd2 ba2k sqft19 Pinyon Pine Cir, Wilmington, DE 19808Off Market
- $389,1004 bd1 ba1.6k sqft5903 Stone Pine Rd, Wilmington, DE 19808Off Market
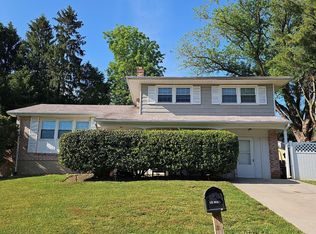
- $393,6003 bd1 ba2.3k sqft9 Pinyon Pine Cir, Wilmington, DE 19808Off Market
- $403,6004 bd1 ba1.6k sqft5901 Stone Pine Rd, Wilmington, DE 19808Off Market
- $451,1003 bd2 ba1.8k sqft7 Pinyon Pine Cir, Wilmington, DE 19808Off Market
- $382,8003 bd1 ba1.8k sqft5905 Stone Pine Rd, Wilmington, DE 19808Off Market
- $473,6003 bd1 ba1.8k sqft11 Pinyon Pine Cir, Wilmington, DE 19808Off Market
Nearby schools
GreatSchools rating
- 10/10Linden Hill Elementary SchoolGrades: K-5Distance: 0.8 mi
- 1/10Skyline Middle SchoolGrades: 6-8Distance: 1.5 mi
- 3/10Dickinson (John) High SchoolGrades: 6-12Distance: 1.8 mi
Schools provided by the listing agent
- District: Red Clay Consolidated
Source: Bright MLS. This data may not be complete. We recommend contacting the local school district to confirm school assignments for this home.
Get a cash offer in 3 minutes
Find out how much your home could sell for in as little as 3 minutes with a no-obligation cash offer.
Estimated market value
$501,800
Get a cash offer in 3 minutes
Find out how much your home could sell for in as little as 3 minutes with a no-obligation cash offer.
Estimated market value
$501,800
- Delaware
- New Castle County
- Wilmington
- 19808
- 21 Pinyon Pine Cir
Nearby cities
Nearby neighborhoods
Nearby zip codes
Other Wilmington Topics
